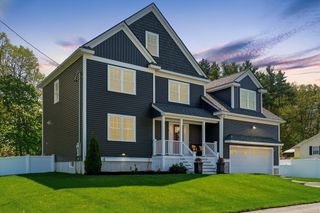
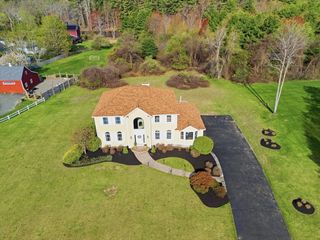
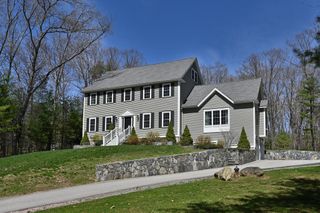
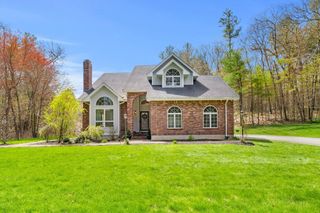
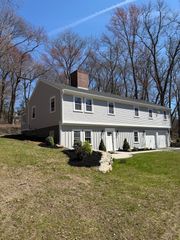
8 Millbrook Lane, Topsfield, MA 01983
- 4 beds |
- 3 baths |
- 3,240 sqft
 Single-Family Home
  Built in 1985
  0.94acre lot
 2 car garage
  $415/sqft
  Listed 5 days ago
Property Description
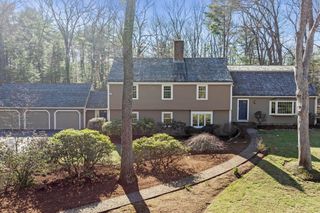
Here's your opportunity to call Topsfield, HOME. Spectacular 10 room expanded Country Estate located on a beautiful cul-de-sac. Hardwood flooring throughout both levels. Gourmet sun-drenched kitchen with stainless appliances and large granite island complete w/sink and pantry. A large dining area w/a beamed ceiling overlooks the resort like backyard. The main floor also boasts a sunken den w/a spectacular stone fireplace, a separate office space, sitting area w/another fireplace and a more formal room for relaxation. Upstairs comes w3 guest bedrooms a gorgeous full bath and a large Bonus Room above the garage w/mini split. The elegant Primary bedroom has a fireplace and a stunning spa like full bath w/soaking tub and glassed in shower stall. Professionally landscaped mature grounds with expansive paver patio, koi pond, waterfall, and storage shed. The lower-level w/garage access offers endless possibilities to completely finish and put your own ideas to work. No SHOWINGS till first OH
- Listing Status:
- Active
- Date Added:
- May 25, 2026
- Data Last Updated:
- May 30, 2026 at 4:07PM
- Listing Office:
- J. Barrett & Company : 978-922-3683
- Listing Agent:
- Steven Graczyk : 978-764-1222
- MLS ID:
- 73523017

- General: PorchPatioStorageProfessional LandscapingSprinkler System
- Style: CapeContemporary
- Parking: UnderGarage Door OpenerStorageGarage Faces SidePaved DrivePavedParking spaces: 8
- Roofing: Shingle
- Windows: Insulated Windows
- General: FrameConcrete Perimeter
- Road/Access: PublicDead End
- Originating MLS: MLS Property Information Network
- County: Essex
- Zoning: IRA3693965
- Utilities: for Gas Rangefor Gas OvenWasher Hookup
- Water: Public
- Sewer: Inspection Required for SalePrivate Sewer
- Source: MLS Property Information Network
This listing courtesy of Steven Graczyk , J. Barrett & Company
Monthly Payment
- Principal & Interest $
- Property Taxes $
- Home Insurance $
- VA Funding Fee $

 New - 3 days ago