79 Scotland Rd, Newbury, MA 01951
- 4 beds |
- 3 baths |
- 3,780 sqft
 Single-Family Home
  Built in 1986
  1.1acre lot
 2 car garage
  $264/sqft
  Listed 2 days ago
Property Description
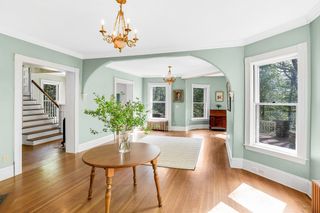
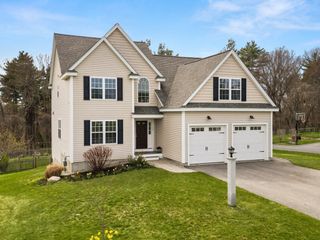
Welcome to 79 Scotland Rd! A spectacular landscape welcomes you as soon as you turn in to the property and it only gets better from there! Step inside through the airy foyer where you will immediately notice the abundance of natural light throughout. The main level offers a convenient half bath, kitchen with center island and new appliances with effortless flow into the dining and living areas. During the colder months, enjoy your double-sided wood burning fireplace and your brand new high efficiency Harman Absolute pellet stove. There is also a lovely back deck for entertaining and relaxing outside. Upstairs, the second level features a primary suite with tiled 3/4 bath, a second bedroom, laundry room and additional full bath. The third level offers an additional bedroom and office space! The heated lower level w/new radon mitigation system is being utilized as a gym. Newly finished bonus room above the garage with heat and A/C! Many thoughtful updates.
- Listing Status:
- Active
- Date Added:
- May 28, 2026
- Data Last Updated:
- May 30, 2026 at 5:06PM
- Listing Office:
- RE/MAX Bentley's : 978-572-1200
- Listing Agent:
- Kim Furnari : 617-435-2366
- MLS ID:
- 73526007

- General: DeckStorage
- Style: Contemporary
- Parking: AttachedOff StreetParking spaces: 10
- Roofing: Shingle
- General: FrameConcrete Perimeter
- Road/Access: Public
- Originating MLS: MLS Property Information Network
- County: Essex
- Zoning: AR4M:0R44 B:0000 L:000132080685
- View: Scenic View(s)View
- Utilities: for Gas Range
- Water: Private
- Sewer: Private Sewer
- Source: MLS Property Information Network
This listing courtesy of Kim Furnari , RE/MAX Bentley's
Monthly Payment
- Principal & Interest $
- Property Taxes $
- Home Insurance $
- VA Funding Fee $

 New - 3 days ago