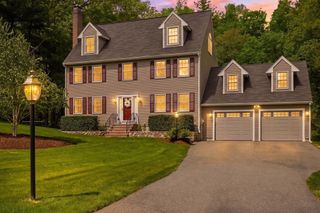
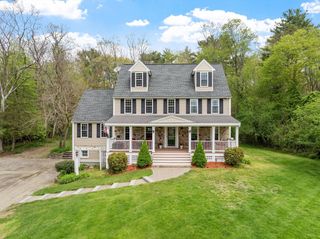
23 Oak Ledge Cir, Rowley, MA 01969
- 4 beds |
- 3 baths |
- 3,393 sqft
 Single-Family Home
  Built in 2006
  0.49acre lot
 2 car garage
  $383/sqft
  Listed 4 days ago
Property Description
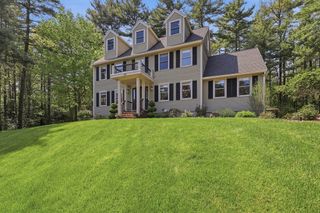
23 Oak Ledge sits on one of those streets where neighbors actually know each other, perfect for evening walks and friendly enough that it will feel like home the moment you arrive. Inside includes over 4,200 finished sq ft that feels generous without being overwhelming. The kitchen offers ample cabinetry and island seating, opening into warm and inviting living and family rooms, both with fireplaces. A sunroom off the back quickly becomes everyone’s favorite room. The primary suite features a cathedral ceiling, spa like ensuite and double walk-in closets.The finished lower level is ready to become whatever you need. This home offers you room to gather, grow and unwind. Enjoy a gorgeously landscaped and private back yard with hot tub, storage shed and bonus features you won't want to miss! A 3rd garage bay for extra storage/workspace puts it over the top!Suburban living at its finest, minutes from commuter routes, shopping, dining, and the North Shore’s scenic beaches.
- Listing Status:
- Active
- Date Added:
- May 26, 2026
- Data Last Updated:
- May 30, 2026 at 5:06PM
- Listing Office:
- Coldwell Banker Realty - Ipswich : 603-334-1900
- Listing Agent:
- Tzortzis Lane Group : 603-459-9632
- MLS ID:
- 73523986

- General: Deck - VinylHot Tub/SpaStorageSprinkler SystemOutdoor ShowerPrivate
- Style: Colonial
- Parking: AttachedUnderStorageWorkshop in GaragePaved DriveParking spaces: 6
- Roofing: Shingle
- Windows: Insulated Windows
- General: FrameConcrete Perimeter
- Road/Access: Public
- Originating MLS: MLS Property Information Network
- County: Essex
- Zoning: OUTM:0023 B:0019 L:00224618696
- Utilities: for Gas Rangefor Electric Ovenfor Gas DryerWasher Hookup200+ Amp Service
- Water: Public
- Sewer: Private Sewer
- Source: MLS Property Information Network
This listing courtesy of Tzortzis Lane Group , Coldwell Banker Realty - Ipswich
Monthly Payment
- Principal & Interest $
- Property Taxes $
- Home Insurance $
- VA Funding Fee $

 New - 3 days ago