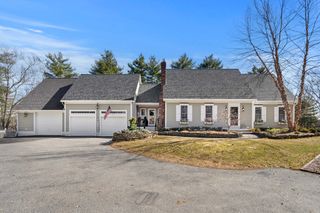
375 Linebrook Rd, Ipswich, MA 01938
- 4 beds |
- 3 baths |
- 3,988 sqft
 Single-Family Home
  Built in 1867
  1.84acre lot
 2 car garage
  $350/sqft
  Listed 17 days ago
Property Description
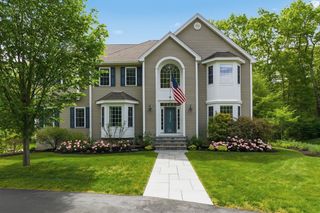
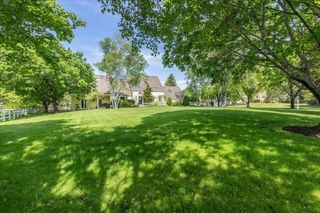
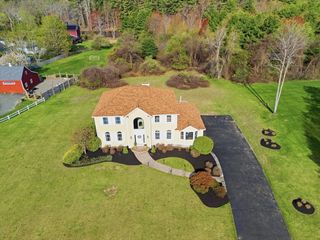
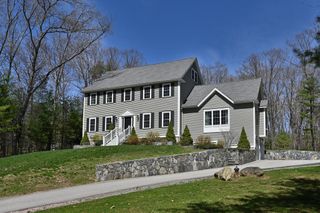
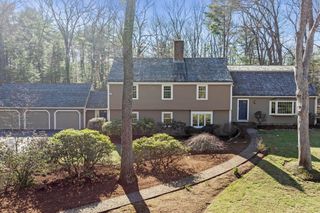
BEAUTIFUL POND SETTING ON A CORNER LOT! Introducing 375 Linebrook Rd, an extraordinary New England farmhouse masterfully reimagined for modern luxury living. Set on 1.84 idyllic acres, this exceptional property boasts a private ice-skating pond & blends historic charm with high-end upgrades. Thoughtfully renovated, the home offers 4 beds, 1st floor office with walk-in closet, 2.5 baths & attached 2 car garage. The peaceful setting features expansive grounds & natural surroundings, while being close to downtown, commuter routes & beaches. A separate-entry workshop & RRA zoning for small business opportunity. Partially finished lower level adds additional living & recreational potential, while the fully insulated attic offers storage. Enjoy the convenience of your own 600 ft well with filtration. ADU potential, with septic plans in place for future expansion. A truly one-of-a-kind historic farmhouse offering versatility, multigenerational options & modern comfort in a stunning setting!
- Listing Status:
- Active
- Date Added:
- May 13, 2026
- Data Last Updated:
- May 30, 2026 at 6:07PM
- Listing Office:
- William Raveis R.E. & Home Services : 978-475-5100
- Listing Agent:
- Alyse McNelley : 617-905-9666
- MLS ID:
- 73518070

- General: PorchDeckScreensGardenWorkshop
- Style: ColonialFarmhouse
- Parking: AttachedStone/GravelParking spaces: 12
- Roofing: Shingle
- Windows: SkylightWindow(s) - Stained GlassInsulated WindowsScreens
- General: FrameMulti/SplitStoneBrick/Mortar
- Road/Access: Public
- Originating MLS: MLS Property Information Network
- County: Essex
- Zoning: RRAM:27C B:008A L:01954230
- View: Scenic View(s)View
- Utilities: for Gas Rangefor Gas Ovenfor Gas DryerWasher HookupIcemaker Connection220 Volts
- Water: PublicPrivate
- Sewer: Private Sewer
- Source: MLS Property Information Network
- Exclusions: Please See Mls. Living Room Couch To Remain As Gift To Buyer.
This listing courtesy of Alyse McNelley , William Raveis R.E. & Home Services
Monthly Payment
- Principal & Interest $
- Property Taxes $
- Home Insurance $
- VA Funding Fee $

 New - 3 days ago