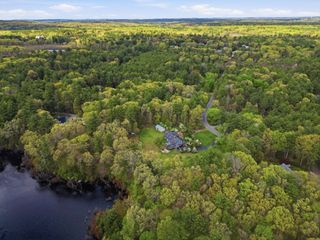
22 Mehaffey Lane, Rowley, MA 01969
- 3 beds |
- 2 baths |
- 2,980 sqft
 Single-Family Home
  Built in 1998
  2.98acre lot
 2 car garage
  $332/sqft
  Listed 3 days ago
Property Description
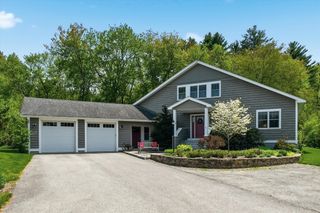
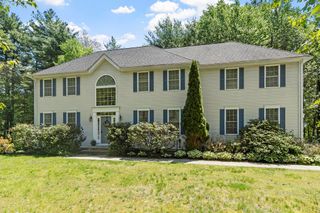
Privately set down a long driveway on 3 beautiful acres abutting conservation land and trail systems in desirable Rowley, this turnkey executive ranch offers one of today’s most sought-after floor plans with spacious single-level living, vaulted ceilings, and abundant natural light throughout. Thoughtfully designed for both everyday comfort and entertaining, the open-concept layout features expansive living spaces, hardwood flooring, generous storage, and a flexible music room ideal for home office, library, or studio. The finished lower level provides bonus space perfect for guests, recreation, or a gym. Nature enthusiasts will appreciate the peaceful setting, mature trees, scenic trails, and beautiful backyard views, which create a true sense of privacy. Enjoy the perfect balance of serenity and convenience just minutes to major highways, commuter routes, shopping, dining, coastal destinations, and North Shore amenities. COMPETITIVELY PRICED AT $989,000. OFFERS DUE MONDAY AT 5:00 PM
- Listing Status:
- Active
- Date Added:
- May 27, 2026
- Data Last Updated:
- May 30, 2026 at 5:06PM
- Listing Office:
- Keller Williams Realty Evolution : 978-992-4050
- Listing Agent:
- Elizabeth Smith : 978-302-0824
- MLS ID:
- 73525307

- General: Porch
- Style: Ranch
- Parking: Garage Door OpenerOff StreetPavedParking spaces: 22
- Roofing: Metal Roofing (Recycled)
- Windows: Insulated WindowsStorm Window(s)
- General: FrameConcrete Perimeter
- Road/Access: Public
- Originating MLS: MLS Property Information Network
- County: Essex
- Zoning: OUT3950133
- Utilities: for Electric Rangefor Electric Dryer200+ Amp Service
- Water: Public
- Sewer: Private Sewer
- Source: MLS Property Information Network
This listing courtesy of Elizabeth Smith , Keller Williams Realty Evolution
Monthly Payment
- Principal & Interest $
- Property Taxes $
- Home Insurance $
- VA Funding Fee $

 New - 2 days ago