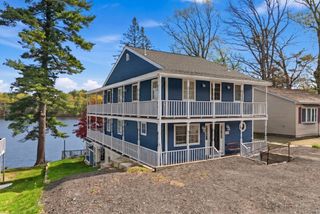
4 Forest Street, Georgetown, MA 01833
- 4 beds |
- 3 baths |
- 2,500 sqft
 Single-Family Home
  Built in 2004
  1.57acre lot
 2 car garage
  $328/sqft
  Listed 2 days ago
Property Description
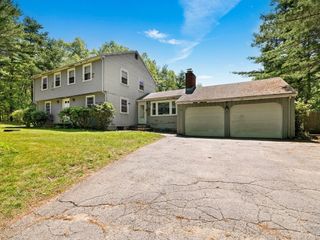
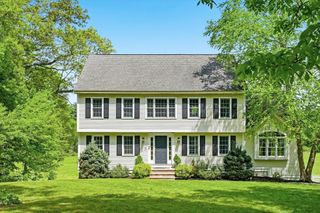
Welcome to this Classic 4-bedroom Colonial nestled in a small cul-de-sac neighborhood in Georgetown! This inviting home features a welcoming foyer with hardwood floors, a spacious kitchen with granite countertops and stainless steel appliances, open to a warm and comfortable family room with fireplace—perfect for everyday living and entertaining. A lovely dining room with hardwood flooring adds classic charm. The second floor offers generously sized bedrooms, including a spacious primary suite with full bath, whirlpool tub, and separate shower. Convenient second-floor laundry and an additional full bath add to the home’s functionality. An unfinished walk-out basement offers endless possibilities for future expansion, while the attached 2-car garage with high ceilings provides ample storage. Wooded 1.57-acre lot with mature plantings and trees. A great opportunity to make this home your own. Close to commuter routes and all this fabulous area has to offer!
- Listing Status:
- Active
- Date Added:
- May 28, 2026
- Data Last Updated:
- May 30, 2026 at 2:09PM
- Listing Office:
- Gibson Sotheby's International Realty : 978-255-3569
- Listing Agent:
- The Stead Team : 978-771-0442
- MLS ID:
- 73526219

- General: Deck
- Style: Colonial
- Parking: AttachedGarage Door OpenerPaved DriveOff StreetPavedParking spaces: 6
- Roofing: Shingle
- General: FrameConcrete Perimeter
- Road/Access: Public
- Originating MLS: MLS Property Information Network
- County: Essex
- Zoning: RB4548115
- Utilities: Circuit Breakers200+ Amp Service
- Water: Public
- Sewer: Private Sewer
- Source: MLS Property Information Network
This listing courtesy of The Stead Team , Gibson Sotheby's International Realty
Monthly Payment
- Principal & Interest $
- Property Taxes $
- Home Insurance $
- VA Funding Fee $

 New - 3 days ago