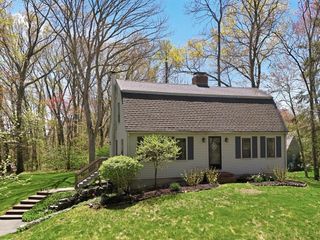
901 Haverhill St, Rowley, MA 01969
- 3 beds |
- 2 baths |
- 2,194 sqft
 Single-Family Home
  Built in 1982
  0.86acre lot
 —— car garage
  $328/sqft
  Listed 3 days ago
Property Description
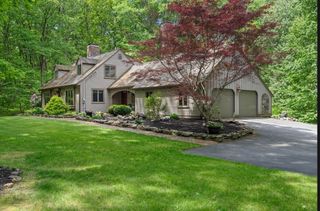
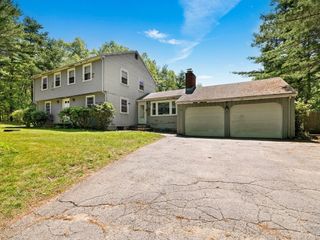
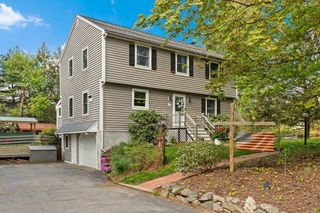
Welcome to 901 Haverhill St, Rowley, charming single-family residence built in 1982, offering 2,194 square ft of attractive living space in great condition. This raised ranch provides a harmonious blend of comfort & style, situated on a generous 37,585 square ft lot in Rowley, MA. The kitchen, w Breakfeast bar is designed w an open-plan design that seamlessly connects to the living rm, and Dining rm fostering an inviting atmosphere for both everyday living and entertaining. Down the hall are 3 bedrms & full bath. the lower level has a sprawling family rm complete with wet bar, also Laundry rm 2nd Bath & storage area w walk out access to back yard Beyond the interior, property boasts a private fenced yard, perfect for relaxation or recreation, complemented by an inviting outdoor dining deck area, ideal for enjoying al fresco meals. Discover exceptional lifestyle awaiting you at this Rowley residence. New Heat Pump 2024, Roof approx 8 years. 1st showings at Open House 5/30 & 5/31 12-2
- Listing Status:
- Active
- Date Added:
- May 27, 2026
- Data Last Updated:
- May 30, 2026 at 2:09PM
- Listing Office:
- The Thomson Companies : 978-807-2800
- Listing Agent:
- John Thomson : 978-807-2800
- MLS ID:
- 73525376

- General: DeckScreensFenced Yard
- Style: Split Entry
- Parking: Paved DriveOff StreetParking spaces: 5
- Roofing: Shingle
- Windows: Screens
- General: FrameConcrete Perimeter
- Road/Access: Public
- Originating MLS: MLS Property Information Network
- County: Essex
- Zoning: OUTM:0004 B:0035 L:00002123044
- Fencing: Fenced
- Utilities: Circuit Breakers
- Water: Public
- Sewer: Private Sewer
- Source: MLS Property Information Network
This listing courtesy of John Thomson , The Thomson Companies
Monthly Payment
- Principal & Interest $
- Property Taxes $
- Home Insurance $
- VA Funding Fee $

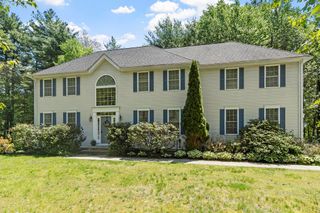
 New - 2 days ago