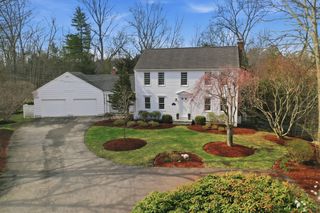
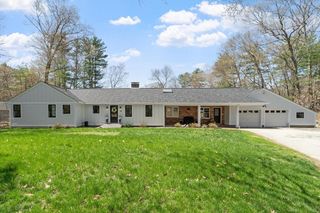
87 Elm St, Newbury, MA 01922
- 3 beds |
- 3 baths |
- 2,509 sqft
 Single-Family Home
  Built in 2014
  1.48acre lot
 2 car garage
  $359/sqft
  Listed 7 days ago
Property Description
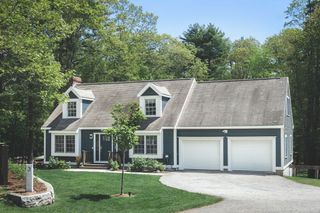
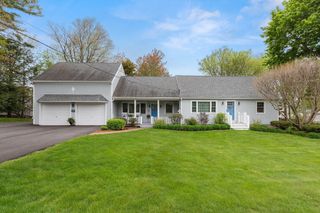
OFFER DEADLINE - Tuesday at 10am. Welcome home to this beautiful, bright, young Cape set in a convenient Newbury location! The modern kitchen flows seamlessly into the inviting living room featuring a cozy gas fireplace and open dining area, creating the perfect space for everyday living and entertaining. Natural light pours in through two sliding doors leading to a large deck overlooking the private backyard. The main level also offers a sitting room, half bath, and a fantastic primary suite or in-law option complete with a private full bath and walk-in closet. Upstairs, you’ll find two additional bedrooms, a home office, and another full bathroom. A two-car garage, breezeway, potting shed, and full basement provide excellent storage and flexible space for all your needs. Beautifully maintained with bonus features including efficient geothermal heating and a generator, this special property is a must-see!
- Listing Status:
- Active
- Date Added:
- May 19, 2026
- Data Last Updated:
- May 26, 2026 at 5:06PM
- Listing Office:
- Keller Williams Realty Evolution : 978-887-3995
- Listing Agent:
- Gina Thibeault : 617-592-4173
- MLS ID:
- 73521428

- General: Deck
- Style: Cape
- Parking: AttachedGarage Door OpenerStorageGarage Faces SideOversizedPaved DriveOff StreetParking spaces: 5
- Roofing: Shingle
- Windows: Insulated WindowsStorm Window(s)
- General: FrameConcrete Perimeter
- Road/Access: Public
- Originating MLS: MLS Property Information Network
- County: Essex
- Zoning: AR4M:0R02 B:0000 L:0017A4730274
- Utilities: for Gas Rangefor Electric DryerWasher HookupGenerator Connection200+ Amp ServiceGenerator Connection
- Water: Public
- Sewer: Private Sewer
- Source: MLS Property Information Network
This listing courtesy of Gina Thibeault , Keller Williams Realty Evolution
Monthly Payment
- Principal & Interest $
- Property Taxes $
- Home Insurance $
- VA Funding Fee $