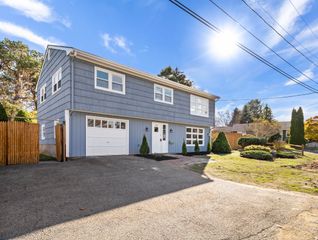
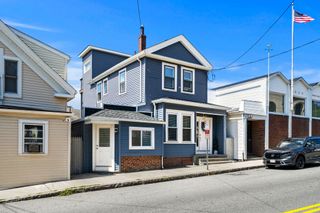
49 Woodward Avenue, Gloucester, MA 01930
- 3 beds |
- 2 baths |
- 1,854 sqft
 Single-Family Home
  Built in 1976
  9,583sqft lot
 1 car garage
  $404/sqft
  Listed 10 days ago
Property Description
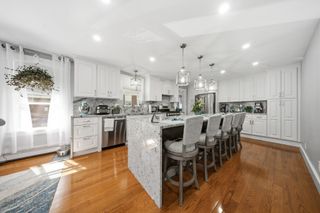
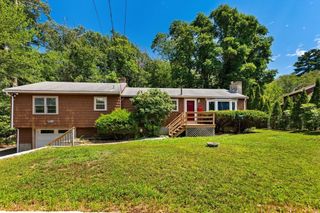
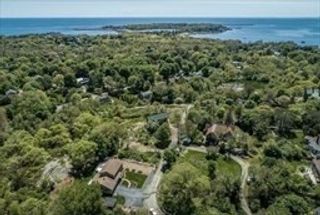
CLOSE TO PERFECTION and PRICED TO SELL! This special WATERVIEW HOME across from "Little River" has gone through extensive renovations in the past 12 months. Inviting and relaxing river views from the new large glass sliders in the huge living room and new wraparound decking will become an enticing daily activity to enjoy your favorite beverage morning, noon or night. This 8-room, 3-bedroom and 2-bath residence offers an appealing layout highlighted by an enclosed entry room, den or dining room and walls of glass windows/slider surrounding the family room that is directly off the kitchen/dining area with pellet stove. Upstairs you can work from home in the dedicated second floor office space with a separate entrance. A long list of improvements includes a total exterior rehabilitation with new siding, roofs, gutters, windows, sliders, all decking and landscaping with stone and wood retaining walls. New bedroom carpeting and refinished hardwood floors. New overhead garage door. With so much already completed, all that’s left is to bring your imagination and finish this masterpiece exactly the way you envision it.
- Listing Status:
- Active
- Date Added:
- September 4, 2026
- Data Last Updated:
- September 14, 2026 at 5:09AM
- Listing Office:
- J. Barrett & Company : 978-468-0046
- Listing Agent:
- Joel E. Margolis : 978-835-1543
- MLS ID:
- 73572120

- General: DeckDeck - CompositeRain GuttersProfessional LandscapingScreensStone Wall
- Style: Colonial
- Parking: DetachedGarage Door OpenerOff StreetParking spaces: 4
- Roofing: ShingleRubber
- Windows: Window(s) - PictureInsulated WindowsScreens
- General: FrameStone
- Road/Access: PublicPrivate Road
- Originating MLS: MLS Property Information Network
- County: Essex
- Zoning: R-201904385
- View: Scenic View(s)View
- Utilities: for Electric Rangefor Electric Ovenfor Electric DryerWasher Hookup220 VoltsCircuit Breakers
- Water: Public
- Sewer: Public Sewer
- Source: MLS Property Information Network
This listing courtesy of Joel E. Margolis , J. Barrett & Company
Monthly Payment
- Principal & Interest $
- Property Taxes $
- Home Insurance $
- VA Funding Fee $