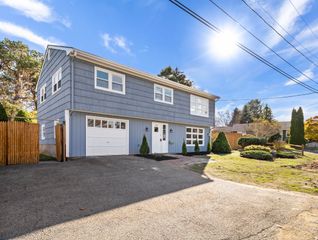
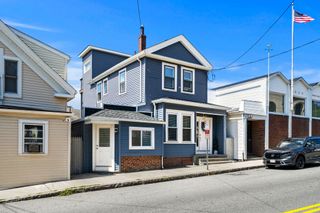
59 Holly St, Gloucester, MA 01930
- 3 beds |
- 2 baths |
- 1,722 sqft
 Single-Family Home
  Built in 1961
  0.94acre lot
 1 car garage
  $417/sqft
  Listed 6 days ago
Property Description
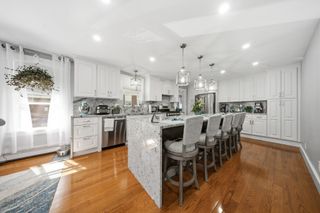
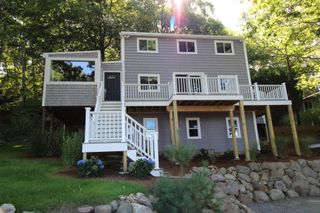
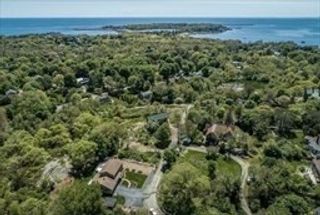
Set on nearly an acre surrounded by nature, this home offers a sense of serenity that's increasingly hard to find, yet you're still close to all of the best of Gloucester. Offering 1722 square feet of comfortable single-level living, this 3-bedroom, 2-bath home combines privacy and flexibility. Step inside to freshly painted interiors and beautifully refinished hardwood floors that bring warmth and character throughout the home. Both full bathrooms are refreshed with a modern touch, while versatile bonus rooms offer the perfect space for a home office, nursery, den or personal gym space. The generously sized primary bedroom is it's own private retreat, featuring large closets, new luxury vinyl plank flooring and a slider leading directly to a covered porch—a peaceful spot to enjoy your morning coffee, unwind with a book or simply take in the natural surroundings. The large eat-in kitchen offers plenty of potential for a future owner to make it their own. The home's comfortable layout and improvements already completed make it easy to settle in and update over time. The garage and connecting walk-out basement provide convenient parking and valuable additional storage. Enjoy nearby Plum Cove Beach, sunsets and the waterfront charm of Lane's Cove. Close to Goosecove Reservoir and Dogtown or decide to forge your own nature trails in your very own backyard. Whether you're looking for the ease of one-level living, room to work from home or simply a home you can personalize over time, this home offers a wonderful opportunity to put down roots in one of Gloucester's most beloved neighborhoods. Come discover the quieter side of town and why this is such a special place to live.
- Listing Status:
- Active
- Date Added:
- September 8, 2026
- Data Last Updated:
- September 14, 2026 at 5:09AM
- Listing Office:
- RE/MAX Beacon : 978-281-8005
- Listing Agent:
- Nice to be Home Group : 978-290-1407
- MLS ID:
- 73565358

- General: Deck - Wood
- Style: Raised Ranch
- Parking: AttachedUnderPaved DriveOff StreetPavedParking spaces: 5
- Roofing: Shingle
- General: Concrete PerimeterBlock
- Road/Access: Public
- Originating MLS: MLS Property Information Network
- County: Essex
- Zoning: R-80M:0123 B:0033 L:00001899892
- Utilities: for Electric Rangefor Electric DryerWasher Hookup100 Amp Service
- Water: Public
- Sewer: Public Sewer
- Source: MLS Property Information Network
This listing courtesy of Nice to be Home Group , RE/MAX Beacon
Monthly Payment
- Principal & Interest $
- Property Taxes $
- Home Insurance $
- VA Funding Fee $