11 Winslow Lane 2, Grafton, MA 01536
- 3 beds |
- 4 baths |
- 2,813 sqft
 Condominium
  Built in 2025
  —— sqft lot
  2 car garage
  $311/sqft
  Listed 2 months ago
Property Description
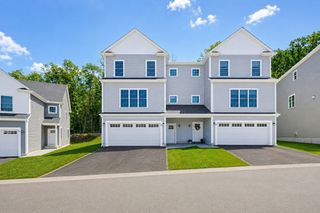
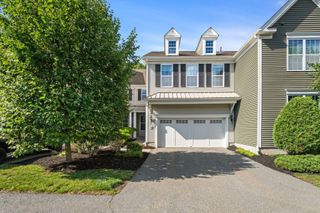
Make it home in Winslow Point! Better than new & impeccably maintained, this 1-year-young 3-bedroom,3.5 bath east-facing townhouse offers stylish, low-maintenance living in an exceptional location near the Westborough line. A bright, open floor plan is anchored by an upgraded kitchen featuring quartz countertops, spacious center island for meal prep or enjoying snacks, pantry, gas range w/vent hood, & upgraded lights. The dining room has extra touches inc. tray ceiling & crown molding; picture years of gatherings to be had here! Upstairs, the expansive master suite has a spacious sitting area & two walk-in closets, while the 2nd-floor laundry adds daily convenience. The finished walkout lower level w/full bath provides space for guests, studying, or rec room plus a bonus storage area. End your busy days with serene nature & sunset views from your back deck. Moments to Tufts University & Grafton Common for restaurants, shops, & variety of year-round, seasonal community events!
- Listing Status:
- Active
- Date Added:
- July 9, 2026
- Data Last Updated:
- September 14, 2026 at 3:08AM
- Listing Office:
- Keller Williams Boston MetroWest : 508-877-6500
- Listing Agent:
- Jennifer Juliano : 508-294-0778
- MLS ID:
- 73547010

- General: PorchDeckDeck - CompositePatioRain Gutters
- Parking: AttachedGarage Door OpenerOff StreetPavedParking spaces: 4
- Roofing: Shingle
- General: Frame3
- HOA Amenities: InsuranceMaintenance StructureRoad MaintenanceMaintenance GroundsSnow RemovalTrash618.0Monthly
- Originating MLS: MLS Property Information Network
- County: Worcester
- Zoning: condo
- Utilities: for Gas Rangefor Electric DryerWasher HookupIcemaker ConnectionCircuit Breakers200+ Amp Service
- Water: Public
- Sewer: Public Sewer
- Source: MLS Property Information Network
- Exclusions: Owners' Belongings
This listing courtesy of Jennifer Juliano , Keller Williams Boston MetroWest
Monthly Payment
- Principal & Interest $
- Property Taxes $
- Home Insurance $
- VA Funding Fee $