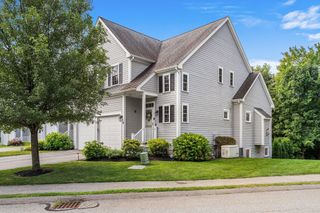
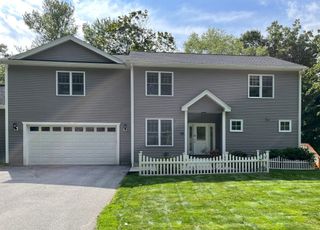
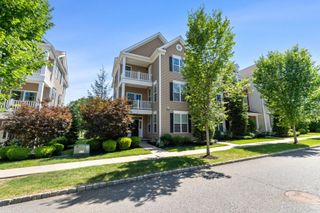
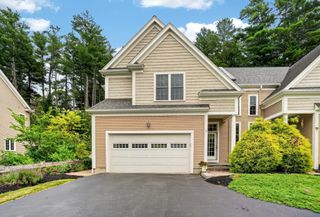
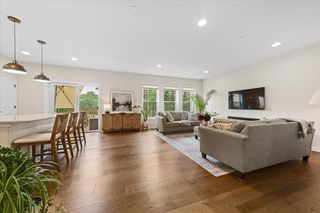
38 Simeon Howard Way 38, Westborough, MA 01581
- 3 beds |
- 3 baths |
- 2,677 sqft
 Condominium
  Built in 2015
  —— sqft lot
  2 car garage
  $351/sqft
  Listed 2 months ago
Property Description
Welcome to Westborough Village! This Toll Brothers-built Dryden-style townhome offers 3 bedrooms, 2.5 baths, and numerous upgrades throughout. The open floor plan features a family room and formal dining area with columns, crown molding, and hardwood flooring. The gourmet eat-in kitchen boasts granite countertops, backsplash, upgraded stainless steel appliances, slider to a private patio overlooking a wooded setting. Second floor, enjoy an open loft with recessed lighting and laundry. Bedrooms feature vaulted ceilings, including the spacious primary suite with a custom walk-in closet and en-suite bath with dual granite vanities, shower, and soaking tub. Additional highlights include a finished basement featuring 7.1 Bose surround system with Onkyo receiver, 4K Projector ,wired security system, a built-in speaker wiring in living room, window blinds, a private location, tankless water heater, water filtration system. Conveniently located near T-Station and major routes.
- Listing Status:
- Active
- Date Added:
- July 7, 2026
- Data Last Updated:
- September 14, 2026 at 4:06AM
- Listing Office:
- Mathieu Newton Sotheby's International Realty : 508-366-9608
- Listing Agent:
- Rajender Kalavala : 978-761-2204
- MLS ID:
- 73545535

- General: Patio
- Pool: AssociationIn GroundHeated
- Parking: AttachedCommonParking spaces: 4
- Roofing: Shingle
- General: Frame2
- HOA Amenities: PoolPlaygroundParkClubhouseInsuranceMaintenance StructureRoad MaintenanceMaintenance GroundsSnow Removal513.0Monthly
- Originating MLS: MLS Property Information Network
- County: Worcester
- Zoning: BUS4943440
- Utilities: for Gas Rangefor Gas DryerWasher HookupCircuit Breakers
- Water: Public
- Sewer: Public Sewer
- Source: MLS Property Information Network
This listing courtesy of Rajender Kalavala , Mathieu Newton Sotheby's International Realty
Monthly Payment
- Principal & Interest $
- Property Taxes $
- Home Insurance $
- VA Funding Fee $