13 Crosby Rd, Grafton, MA 01519
- 3 beds |
- 2 baths |
- 1,232 sqft
 Single-Family Home
  Built in 1995
  0.97acre lot
 2 car garage
  $462/sqft
  Listed 17 days ago
Property Description
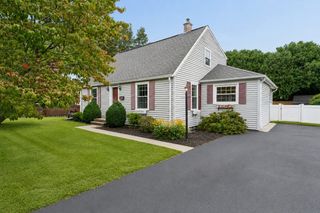
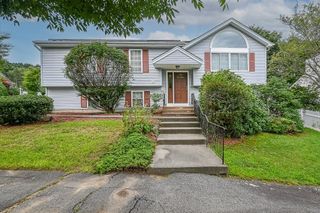
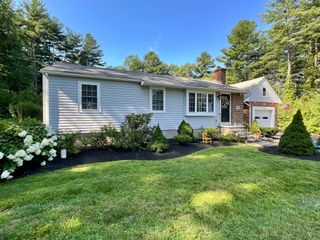
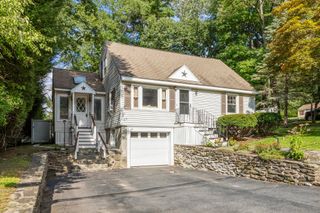
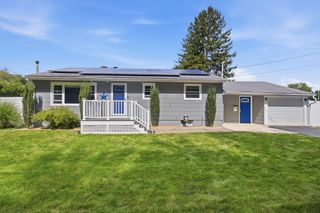
Welcome to 13 Crosby Road, where thoughtful updates, nearly an acre of land, and incredible outdoor living come together in a private Grafton setting. This beautifully maintained 3-bedroom, 2-bath home sits on 0.97 acres with no immediate neighbor on one side, offering a rare combination of privacy, usable outdoor space, and suburban convenience. Inside, a bright living room with hardwood floors is anchored by a classic brick fireplace, while the updated kitchen features beautiful countertops, a handcrafted herringbone backsplash, newer appliances, and a center island perfect for everyday gathering. Existing HVAC ductwork offers future central air potential, while basement bathroom rough-ins provide flexibility for additional finished space. Outside is where this home really sets itself apart. The fully fenced backyard feels like a private retreat, surrounded by mature Japanese maples, magnolias, peonies, and evergreens. Brick walkways wind through the property, leading to blueberry bushes, a raised garden bed, picturesque fish pond with stone waterfall, and a jasmine-covered archway. A sunroom and wisteria-covered pergola create even more space to relax, entertain, garden, and enjoy the outdoors. Complete with a two-car garage, ample storage, mature landscaping, and a convenient Grafton location, 13 Crosby Road offers something increasingly hard to find: an updated home with space, privacy, character, and a backyard designed to actually be enjoyed.
- Listing Status:
- Active
- Date Added:
- August 27, 2026
- Data Last Updated:
- September 13, 2026 at 10:08PM
- Listing Office:
- Lamacchia Realty, Inc. : 508-925-7330
- Listing Agent:
- Gabrielle Demac : 508-523-8094
- MLS ID:
- 73569289

- General: PatioRain GuttersGreenhouseFenced YardGazeboFruit TreesGardenGreenhouseGazebo
- Style: Raised Ranch
- Parking: AttachedPaved DriveOff StreetPavedParking spaces: 6
- Roofing: Shingle
- General: Front to Back SplitConcrete Perimeter
- Road/Access: Public
- Originating MLS: MLS Property Information Network
- County: Worcester
- Zoning: R4M:0064.0 B:0000 L:01181526131
- Fencing: Fenced
- Utilities: for Electric Rangefor Electric DryerWasher HookupCircuit Breakers
- Water: Public
- Sewer: Public SewerPrivate Sewer
- Source: MLS Property Information Network
This listing courtesy of Gabrielle Demac , Lamacchia Realty, Inc.
Monthly Payment
- Principal & Interest $
- Property Taxes $
- Home Insurance $
- VA Funding Fee $

 New - 3 days ago