10 Burnap Rd, Sutton, MA 01590
- 3 beds |
- 2 baths |
- 1,383 sqft
 Single-Family Home
  Built in 1970
  2.05acre lot
 1 car garage
  $433/sqft
  Listed 17 days ago
Property Description
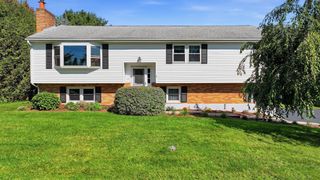
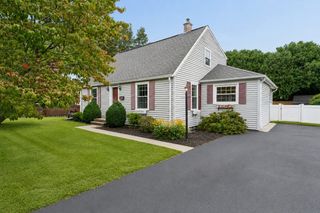
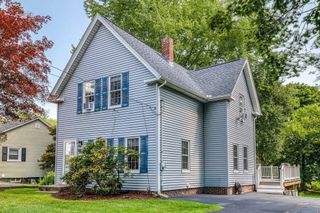
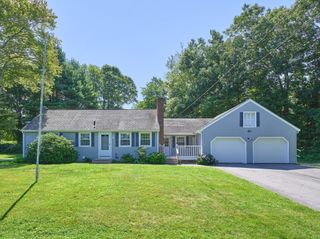
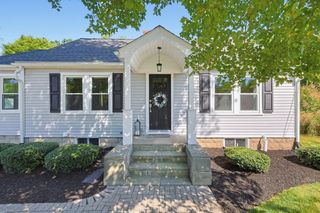
This charming, well-maintained home has it all! Nestled in a desirable Sutton neighborhood, this move-in-ready property offers the ease of one-level living on over 2 acres of beautifully landscaped grounds, complete with mature plantings and attractive stonework. Step into the bright and sunny enclosed breezeway, a welcoming space that provides direct access to the expansive, private backyard—perfect for relaxing, entertaining, or enjoying the beauty of nature. The main level features 3 Bedrooms and 2 full Baths, along with a spacious eat-in Kitchen offering Granite countertops, SS appliances, and plenty of cabinet space. The fireplaced Living Room is filled with natural light and includes a convenient coat closet. H/W flooring throughout the main living areas, while both bathrooms feature Tile flooring and Granite countertops. A first-floor Laundry w/ Washer/Dryer included adds to the convenience of easy living. Whole-house fan provides an efficient way to circulate fresh air throughout the home and keep it comfortable during warmer months. The partially finished Lower Level provides a versatile Bonus Room, plus additional open space ideal for a Workshop, Hobby area, Home Gym, or storage and includes roughed in Plumbing for a 3rd Bathroom. Additional storage is available above the one-car garage. Outdoor enthusiasts will appreciate the side-yard space with room for a camper or boat, while the expansive backyard provides endless possibilities for gardening, recreation, and entertaining. Conveniently located just minutes from Pleasant Valley Country Club, Blackstone Valley Shoppes, Route 146, and the MA Pike. This home offers both tranquility and easy access to everyday amenities and major routes. Come experience the warmth, charm, and beauty this special Sutton home has to offer—you may just fall in Love!
- Listing Status:
- Active
- Date Added:
- August 27, 2026
- Data Last Updated:
- September 13, 2026 at 9:06PM
- Listing Office:
- Compass Realty Group, LLC : 774-280-1284
- Listing Agent:
- Carolyn Crosby : 774-280-1284
- MLS ID:
- 73569204

- General: PatioRain GuttersStorageProfessional Landscaping
- Style: Ranch
- Parking: AttachedPaved DriveOff StreetPavedParking spaces: 6
- Roofing: Shingle
- General: FrameConcrete Perimeter
- Road/Access: Public
- Originating MLS: MLS Property Information Network
- County: Worcester
- Zoning: R1M:0018 B:0009 L:00003796382
- Utilities: for Electric Rangefor Electric DryerWasher Hookup
- Water: Private
- Sewer: Private Sewer
- Source: MLS Property Information Network
This listing courtesy of Carolyn Crosby , Compass Realty Group, LLC
Monthly Payment
- Principal & Interest $
- Property Taxes $
- Home Insurance $
- VA Funding Fee $

 New - 3 days ago