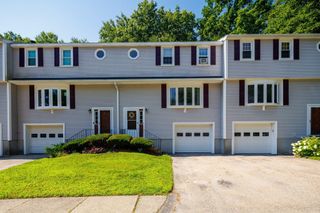
$459,900
168 Upton St 11, Grafton, MA 01519
- 2 beds |
- 3 baths |
- 1,773 sqft
 Condominium
  Built in 1988
  8.02acre lot
 2 car garage
  $259/sqft
  Listed 1 month ago
Property Description
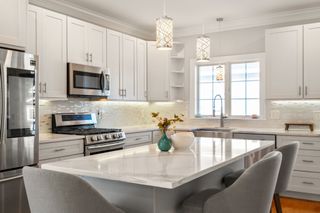
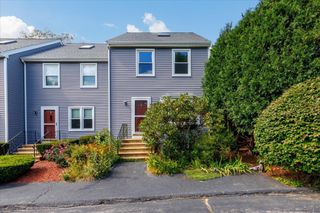
Laurel Hill Estates! Well maitained, elegant Town Home offering 3 levels of living space. Many, many updates including, 2022 new cabinet-packed kitchen with beautiful stone counters and all new appliances , hardwood flooring kitchen and dining room added 2022, new 1/2 bath 2023. New deck first floor outdoor space. Two generously sized bedrooms with walkin closets.The primary en-suite bedroom has a private balcony overlooking the tranquil setting. The third floor bonus room can be used for multiple purposes. Showinges begin at the open house Saturday 8/15 11- 12:30 and Sunday 8/16 12- 1:30.
- Listing Status:
- Active
- Date Added:
- August 13, 2026
- Data Last Updated:
- September 14, 2026 at 2:07AM
- Listing Office:
- Berkshire Hathaway HomeServices Commonwealth Real Estate : 508-655-1211
- Listing Agent:
- Karen McNulty : 508-250-6778
- MLS ID:
- 73563370

- General: DeckDeck - WoodBalcony
- Parking: AttachedUnderOff StreetDeededGuestPavedParking spaces: 4
- Roofing: Shingle
- Windows: Insulated Windows
- General: Frame3
- HOA Amenities: WaterSewerInsuranceMaintenance StructureRoad MaintenanceMaintenance GroundsSnow Removal575.0Monthly
- Originating MLS: MLS Property Information Network
- County: Worcester
- Zoning: R81527242
- Utilities: for Electric Rangefor Electric Ovenfor Electric Dryer
- Water: Private
- Sewer: Private Sewer
- Source: MLS Property Information Network
This listing courtesy of Karen McNulty , Berkshire Hathaway HomeServices Commonwealth Real Estate
Monthly Payment
$Est. Payment
- Principal & Interest $
- Property Taxes $
- Home Insurance $
- VA Funding Fee $

 New - 3 days ago