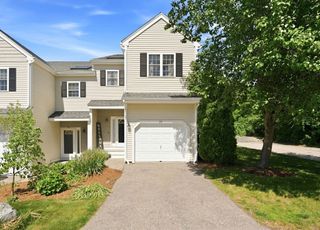
27 Robert Cir 27, Grafton, MA 01536
- 2 beds |
- 3 baths |
- 1,799 sqft
 Condominium
  Built in 2003
  —— sqft lot
  1 car garage
  $295/sqft
  Listed 22 days ago
Property Description
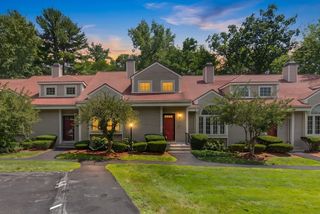
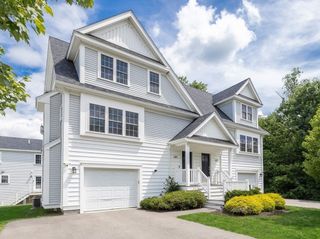
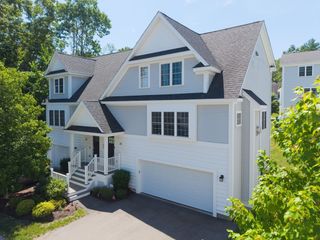
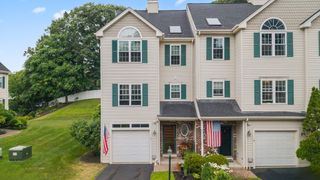
Welcome home to 27 Robert Circle, a beautifully maintained end-unit Dover model in the Forest Hills condominium community of North Grafton. This home offers 2,499 square feet of living space, including a partially finished lower level and separate utility room. The second level features two bedrooms, 2 full bathrooms, a spacious loft, and a conveniently located laundry area. The partially finished lower level offers flexible space ideal for a home office, fitness area, or additional living area. The open-concept main level features vaulted ceilings, skylights, expansive windows, and a three-sided gas fireplace. The kitchen offers Corian countertops and a dining area with access to the deck. Recent updates include a new refrigerator, washer, and water heater (2025), plus new granite bathroom countertops and a new dishwasher (2026). Complete with a one-car attached garage with interior access, this home is conveniently located near shopping, dining, parks, commuter rail, and major routes
- Listing Status:
- Active
- Date Added:
- July 8, 2026
- Data Last Updated:
- July 30, 2026 at 4:07AM
- Listing Office:
- REMAX Executive Realty : 508-839-9219
- Listing Agent:
- Katey Mitchell : 774-293-0400
- MLS ID:
- 73546152

- General: Deck - WoodRain GuttersProfessional Landscaping
- Parking: UnderGuestPavedParking spaces: 3
- Roofing: Asphalt/Composition Shingles
- General: 3
- HOA Amenities: InsuranceMaintenance StructureRoad MaintenanceMaintenance GroundsSnow RemovalTrashReserve Funds393.0Monthly
- Originating MLS: MLS Property Information Network
- County: Worcester
- Zoning: RMFM:0043 B:5703 L:0002.R4310618
- Utilities: for Electric Rangefor Electric DryerWasher HookupCircuit Breakers100 Amp Service
- Water: Public
- Sewer: Public Sewer
- Source: MLS Property Information Network
- Exclusions: Seller's Personal BelongingsAnd Chest Freezer.
This listing courtesy of Katey Mitchell , REMAX Executive Realty
Monthly Payment
- Principal & Interest $
- Property Taxes $
- Home Insurance $
- VA Funding Fee $

 New - 1 day ago