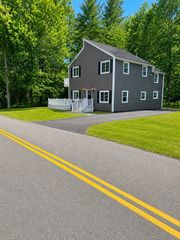
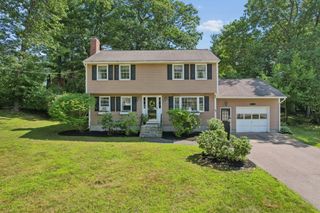
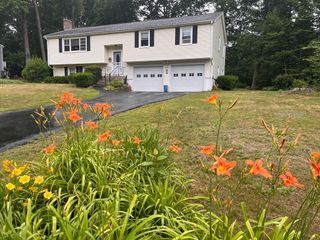
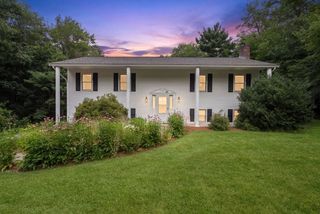
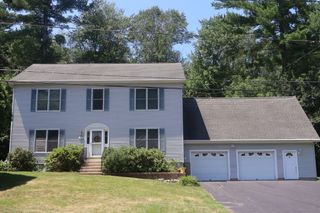
18 Craftsman Ct 16, Grafton, MA 01560
- 3 beds |
- 3 baths |
- 2,037 sqft
 Single-Family Home
  Built in 2020
  —— sqft lot
  2 car garage
  $309/sqft
  Listed 13 days ago
Property Description
Welcome to Craftsman Village! Built in 2020, this North facing, beautifully maintained townhome offers over 2,000 sq. ft. of stylish, low-maintenance living. The open-concept main level features hardwood floors, a gas fireplace, and a stunning kitchen with white cabinetry, granite countertops, stainless steel appliances, pantry, and a large center island perfect for gathering. Upstairs, the spacious primary suite boasts a walk-in closet and private bath with double vanity and walk-in shower, along with two additional bedrooms and convenient second-floor laundry. The finished lower level offers flexible space for a home office, gym, or playroom with sliders to a private fenced patio. Additional features include a two-car garage with a 220V EV charger, central air, natural gas heat, and a prime commuter location near Routes 122, 20, the Mass Pike, shopping, dining, Grafton commuter rail and Ferry St Baseball complex which include a park, tennis/pickleball courts and baseball field.
- Listing Status:
- Active
- Date Added:
- July 16, 2026
- Data Last Updated:
- July 29, 2026 at 7:06AM
- Listing Office:
- Castinetti Realty Group : 508-719-8804
- Listing Agent:
- Stacy Dobay : 978-479-4466
- MLS ID:
- 73551000

- General: Deck - Composite
- Style: Contemporary
- Parking: AttachedGarage Door OpenerOff StreetPavedParking spaces: 4
- Roofing: Shingle
- Windows: Insulated Windows
- General: FrameConcrete Perimeter
- Road/Access: Public
- HOA Amenities: 402.0Monthly
- Originating MLS: MLS Property Information Network
- County: Worcester
- Zoning: R205072690
- Utilities: 200+ Amp Service
- Water: Public
- Sewer: Public Sewer
- Source: MLS Property Information Network
This listing courtesy of Stacy Dobay , Castinetti Realty Group
Monthly Payment
- Principal & Interest $
- Property Taxes $
- Home Insurance $
- VA Funding Fee $

 New - 1 day ago