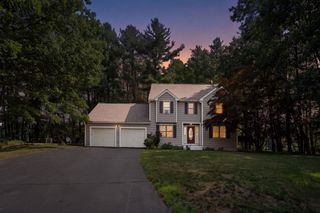
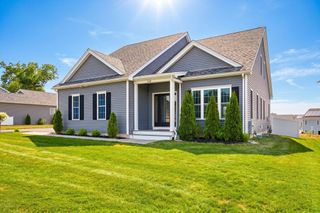
201 Swift Rd, Northbridge, MA 01588
- 3 beds |
- 3 baths |
- 1,840 sqft
 Single-Family Home
  Built in 1979
  0.46acre lot
 2 car garage
  $304/sqft
  Listed 6 days ago
Property Description
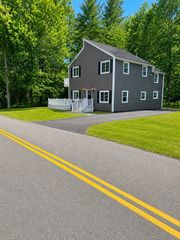
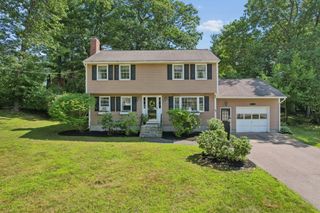
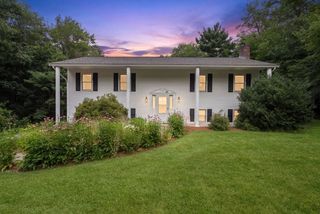
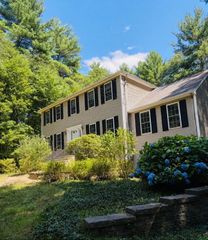
Discover an exceptional single-family residence at 201 Swift Rd, Whitinsville, MA. Meticulously maintained property built in 1979, offering 1840 square feet of refined living space. This home is situated on a 20002 square foot, nicely landscaped lot, providing an expansive environment for comfortable living and outdoor enjoyment. The residence features a gorgeous, remodeled kitchen with ample cabinet space, granite counter tops, breakfast bar, glass/tile back splash and newer SS appliances. Well-proportioned bedrooms, with brand new carpet providing comfortable and private accommodation. Primary bedroom offers a brand-new half bath and a Walkin closet. Additionally, there is one full bathroom with tub and tile surround, tile flooring and a beautiful glass vessel sink. Additional half bathroom in lower level. Thoughtfully appointed to serve both residents and guests with convenience and style. Further enhancing the property's appeal is a two-car garage, offering parking and additional storage solutions. Freshly painted interior combined with other nice touches throughout the home; make it feel like a much newer home. We invite you to experience the distinguished charm of this Northbridge property. Close to schools, shopping, parks and major routes.
- Listing Status:
- Active
- Date Added:
- July 23, 2026
- Data Last Updated:
- July 29, 2026 at 7:06AM
- Listing Office:
- Century 21 Custom Home Realty : 508-473-4777
- Listing Agent:
- Cindy Donati : 508-341-8950
- MLS ID:
- 73554466

- General: Deck - Wood
- Style: Raised Ranch
- Parking: UnderPaved DriveOff StreetParking spaces: 4
- Roofing: Shingle
- Windows: Insulated Windows
- General: FrameConcrete Perimeter
- Road/Access: Public
- Originating MLS: MLS Property Information Network
- County: Worcester
- Zoning: R2M:0007 B:0277 L:00001638470
- Utilities: for Electric Rangefor Electric DryerCircuit Breakers
- Water: Public
- Sewer: Public Sewer
- Source: MLS Property Information Network
This listing courtesy of Cindy Donati , Century 21 Custom Home Realty
Monthly Payment
- Principal & Interest $
- Property Taxes $
- Home Insurance $
- VA Funding Fee $