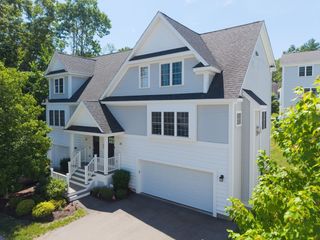
4 Powerline Dr, Grafton, MA 01519
- 4 beds |
- 3 baths |
- 1,700 sqft
 Single-Family Home
  Built in 1977
  0.53acre lot
 1 car garage
  $324/sqft
  Listed 6 days ago
Property Description
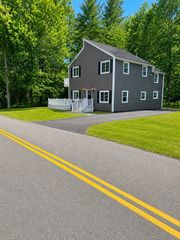
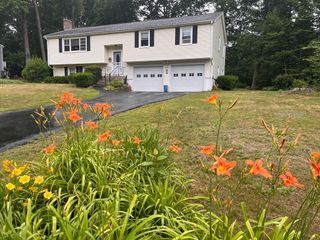
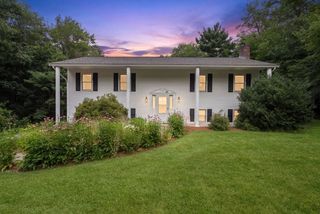
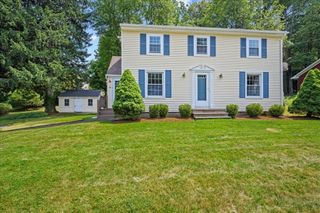
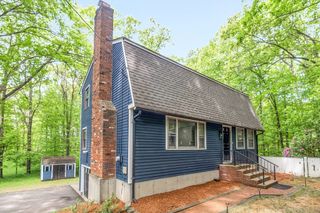
Offer deadline - send highest and best offer byTuesday 7/28 at 4pm- make offers good through Wednesday at 5pm Located in a desirable neighborhood, this 4-bedroom, 2.5-bath Colonial offers a wonderful opportunity to make it your own. Hardwood floors extend throughout most of the first and second levels. The front living room features a wood-burning fireplace, while the sun-filled family room is highlighted by a large bay window. The kitchen offers white cabinetry, stainless steel appliances, and opens to a bright sunroom overlooking the backyard. Upstairs you'll find four generously sized bedrooms along with a full bath featuring a dual-sink vanity and tiled shower. Relax in the hot tub, entertain on the patio, and enjoy the privacy of the spacious fenced backyard., offering plenty of space for outdoor entertaining, gardening, or recreation. A one-car attached garage completes this home! Showings start at the open house Saturday 11-1pm
- Listing Status:
- Active
- Date Added:
- July 23, 2026
- Data Last Updated:
- July 29, 2026 at 7:06AM
- Listing Office:
- ERA Key Realty Services : 508-234-0550
- Listing Agent:
- Tara Cassery : 508-887-6356
- MLS ID:
- 73554022

- General: Porch - EnclosedPatioRain GuttersHot Tub/SpaFenced YardPrivate
- Style: Garrison
- Parking: AttachedStorageOversizedPaved DriveOff StreetPavedParking spaces: 6
- Roofing: Shingle
- General: FrameConcrete Perimeter
- Road/Access: Public
- Originating MLS: MLS Property Information Network
- County: Worcester
- Zoning: R2M:0098 B:0000 L:0071.01527860
- Fencing: Fenced
- Utilities: for Gas Rangefor Gas Ovenfor Electric DryerWasher Hookup100 Amp Service
- Water: Public
- Sewer: Public Sewer
- Source: MLS Property Information Network
This listing courtesy of Tara Cassery , ERA Key Realty Services
Monthly Payment
- Principal & Interest $
- Property Taxes $
- Home Insurance $
- VA Funding Fee $

 New - 1 day ago