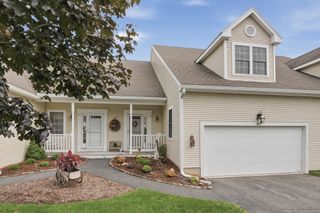
3 Robert Cir 3, Grafton, MA 01536
- 2 beds |
- 3 baths |
- 1,570 sqft
 Condominium
  Built in 2003
  —— sqft lot
  1 car garage
  $334/sqft
  Listed 11 days ago
Property Description
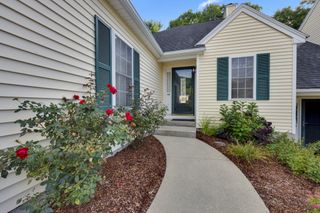
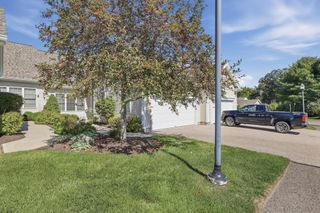
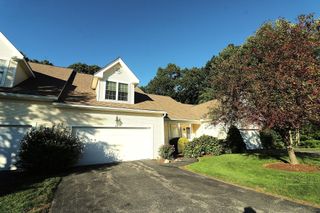
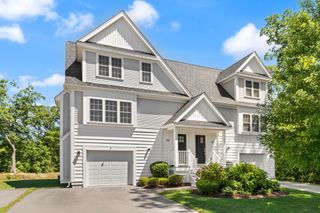
Welcome to a home where comfort, privacy, and nature come together. Tucked within a beautifully maintained community, this spacious townhouse enjoys peaceful wooded views from multiple rooms, creating a calm and private setting throughout the seasons. Flowers bloom around the neighborhood for much of the year, while nearby forest and mountain biking trails offer even more opportunities to enjoy the outdoors. The community itself is ideal for walking, all while offering a reasonable HOA fee and convenient access to the Mass Pike and other major highways. Inside, the home is bright, welcoming, and thoughtfully updated. The main level features newer hardwood flooring and an open, comfortable flow. The spacious living room is centered around a gas fireplace, with sliding doors opening to a private deck overlooking the woods. A separate dining room, dedicated home office, half bath, and well-appointed kitchen with stainless steel appliances and upgraded cabinetry complete this level.Upstairs, the generously sized primary suite includes a bright private bath with soaking tub, separate shower, and double vanity. A second bedroom, additional full bath, and conveniently located laundry area provide excellent flexibility.The fully finished walkout lower level expands the living space even further, featuring approximately one-year-old flooring, direct access to a large patio with wooded views, garage access, and a substantial storage room with potential for a future bathroom, or space for visitors to sleep. Major improvements provide added peace of mind, including the water heater (2023), roof (2024), high-efficiency Bryant Evolution heating and cooling system with Connex thermostats (2024), washer and dryer (2025), and newer hardwood flooring. Whether relaxing on the deck, enjoying the surrounding trails, or simply taking in the peaceful views from inside, this home offers a wonderful combination of modern updates, flexible living space, natural beauty, and everyday convenience. Don't miss your opportunity to purchase this stunning move in ready home.
- Listing Status:
- Active
- Date Added:
- September 24, 2026
- Data Last Updated:
- October 5, 2026 at 2:07PM
- Listing Office:
- Compass : 351-207-1153
- Listing Agent:
- Chris Mendosa : 978-394-5501
- MLS ID:
- 73582100

- General: DeckPatio
- Parking: AttachedOff StreetPavedParking spaces: 3
- Roofing: Shingle
- General: 3
- HOA Amenities: InsuranceMaintenance StructureRoad MaintenanceMaintenance GroundsSnow Removal352.0Monthly
- Originating MLS: MLS Property Information Network
- County: Worcester
- Zoning: RMF4540048
- Utilities: for Electric Rangefor Electric DryerWasher HookupCircuit Breakers
- Water: Public
- Sewer: Public Sewer
- Source: MLS Property Information Network
This listing courtesy of Chris Mendosa , Compass
Monthly Payment
- Principal & Interest $
- Property Taxes $
- Home Insurance $
- VA Funding Fee $