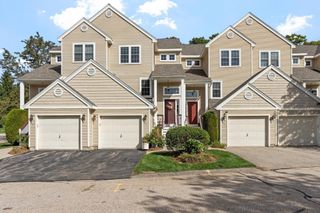
4 Blossom Tree Drive 4, Shrewsbury, MA 01545
- 2 beds |
- 2 baths |
- 1,580 sqft
 Condominium
  Built in 2003
  —— sqft lot
  2 car garage
  $380/sqft
  Listed 12 days ago
Property Description
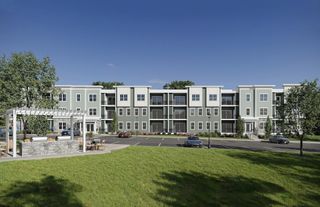
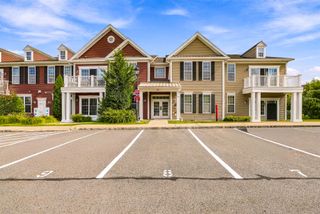
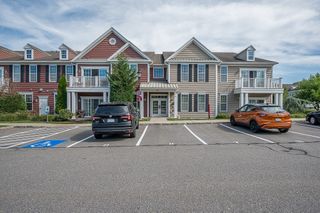
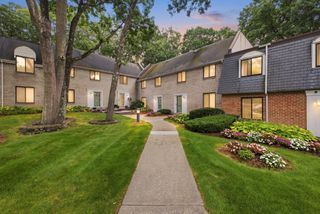
The highly sought-after Dover floor plan is now available at The Villages at Orchard Meadow, Shrewsbury’s premier 55+ community, known for its welcoming atmosphere and exceptional management! This inviting home offers everything you’ve been looking for: convenient single-level living, a two-car garage, a sunroom, and a neutral palette ready for your personal touch. Recent updates include a new HVAC system in 2021, a water heater in 2024, and a new roof as part of a community-wide replacement. The cozy kitchen and adjoining sitting area are thoughtfully situated just off the garage, making everyday living easy and convenient. The dining room offers plenty of wall space to showcase your treasured pieces, while the spacious living room, with its cathedral ceiling and fireplace, provides the perfect setting for relaxing or entertaining family and friends. Tucked away at the rear of the home, the generous primary suite features a cathedral ceiling, walk-in closet, private bath, and convenient laundry area. The second bedroom is located at the front of the home, adjacent to a full bath, offering comfort and privacy for guests. An expansive unfinished basement provides abundant storage and exciting possibilities for future living space. Your next chapter begins here!
- Listing Status:
- Active
- Date Added:
- September 23, 2026
- Data Last Updated:
- October 5, 2026 at 5:06PM
- Listing Office:
- Lamacchia Realty, Inc. : 508-925-7330
- Listing Agent:
- Maribeth McCauley Lynch : 508-641-9323
- MLS ID:
- 73581232

- General: Porch - EnclosedPorch - ScreenedPatioRain GuttersProfessional LandscapingSprinkler SystemStone Wall
- Parking: AttachedGarage Door OpenerOff StreetGuestPavedParking spaces: 6
- Roofing: Shingle
- Windows: Insulated Windows
- General: Conventional (2x4-2x6)1
- HOA Amenities: ParkRecreation FacilitiesClubroomClubhouseInsuranceMaintenance StructureRoad MaintenanceMaintenance GroundsSnow RemovalTrashReserve Funds595.0Monthly
- Originating MLS: MLS Property Information Network
- County: Worcester
- Zoning: RUBM:0053 B:047000 L:00254228804
- Utilities: for Gas Rangefor Electric DryerWasher HookupCircuit Breakers
- Water: Public
- Sewer: Public Sewer
- Source: MLS Property Information Network
This listing courtesy of Maribeth McCauley Lynch , Lamacchia Realty, Inc.
Monthly Payment
- Principal & Interest $
- Property Taxes $
- Home Insurance $
- VA Funding Fee $