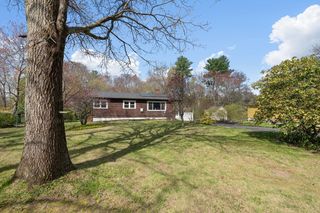
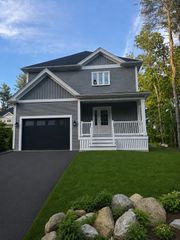
42 Stowe Rd, Grafton, MA 01519
- 3 beds |
- 3 baths |
- 1,900 sqft
 Single-Family Home
  Built in 1972
  0.94acre lot
 2 car garage
  $342/sqft
  Listed 8 days ago
Property Description
Discover an exceptional opportunity within this meticulously maintained home, offering a compelling blend of classic charm and functional design, poised for its next chapter. The home provides versatile space offering 3 well-proportioned bedrooms, plus a office/hobby room , a fireplaced living room, built ins, two full bathrooms and main floor laundry room with one half bathroom, these features accommodate daily routines with ease and convenience. A screened in porch on the rear deck allows enjoyment of the expansive rear yard. Nature abounds with walking trails steps away on the Cider Mill Pond Trail looping to Silver Lake, a 28-acre recreational lake just 1 mile away offering a seasonal life guarded beach, swim lessons, boat rentals, hiking trails, pavilion, picnic area and more. This property is a blank canvas and invites you to explore its potential to complete your future visions.
- Listing Status:
- Active
- Date Added:
- May 21, 2026
- Data Last Updated:
- May 29, 2026 at 11:06PM
- Listing Office:
- Poirier Realty : 413-478-5557
- Listing Agent:
- Cynthia Poirier : 413-478-5557
- MLS ID:
- 73522492

- General: Porch - ScreenedDeck
- Style: ColonialGarrison
- Parking: UnderPaved DriveOff StreetPavedParking spaces: 6
- Roofing: Shingle
- General: FrameConcrete Perimeter
- Road/Access: Public
- Originating MLS: MLS Property Information Network
- County: Worcester
- Zoning: R8M:0086 B:0000 L:0015.01527274
- Utilities: for Electric Rangefor Electric Ovenfor Electric DryerWasher HookupCircuit Breakers200+ Amp Service
- Water: Private
- Sewer: Private Sewer
- Source: MLS Property Information Network
This listing courtesy of Cynthia Poirier , Poirier Realty
Monthly Payment
- Principal & Interest $
- Property Taxes $
- Home Insurance $
- VA Funding Fee $

 New - 1 day ago