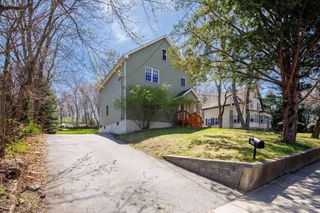
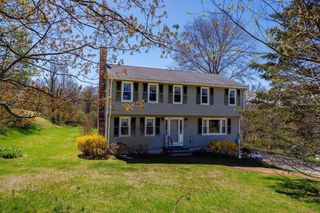
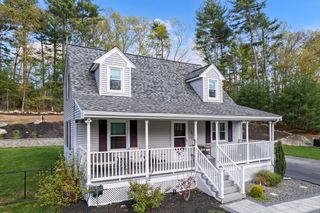
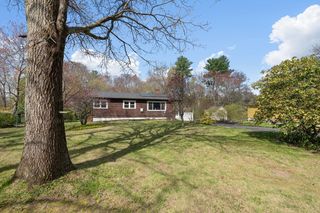
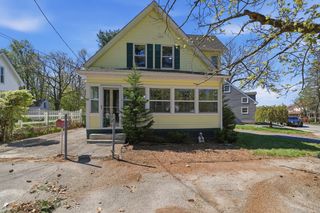
172 Sutton St, Northbridge, MA 01534
- 4 beds |
- 2 baths |
- 1,927 sqft
 Single-Family Home
  Built in 1938
  0.33acre lot
 2 car garage
  $297/sqft
  Listed 3 days ago
Property Description
This beautifully maintained 4-bedroom, 2-bedroom cape=style residence features an updated eat-in kitchen with hardwood floors, stainless steel appliances, granite countertops and laundry nearby. The main bedrodoms boasts hardwood floors, a ceiling fan, double closets and built in shelving. Another bedroom on the first floor has hardwood floors, two closets and close proximity to the first-floor bathroom. which features a tiled shower and tiled flooring. Two bedrooms are located on the 2nd floor with wall-to-wall carpeting, closets, electric heat and ample storage. The partially finished basement offers versatility as a toy room, family room or an office. A separate furnace room houses the furnace, water heater and a workshop with a workbench that will remain with the property. Outdoor amenities include a spacious deck, gazebo and above ground swimming pool, ideal for summer entertaining. OPEN HOUSE-Wednesday, May 27th from 4:30 to 6:00 pm.
- Listing Status:
- Active
- Date Added:
- May 26, 2026
- Data Last Updated:
- May 29, 2026 at 10:06PM
- Listing Office:
- Byrnes Real Estate Group LLC : 833-429-7637
- Listing Agent:
- Sue Kelly : 508-612-4777
- MLS ID:
- 73523784

- General: DeckPool - Above GroundGazeboGazebo
- Style: Cape
- Pool: Above Ground
- Parking: DetachedPaved DrivePavedParking spaces: 5
- Roofing: Shingle
- General: FrameConcrete Perimeter
- Road/Access: Public
- Originating MLS: MLS Property Information Network
- County: Worcester
- Zoning: RESM:00025 B:000091640910
- Utilities: for Electric Rangefor Electric Ovenfor Electric DryerWasher HookupCircuit Breakers
- Water: Public
- Sewer: Public Sewer
- Source: MLS Property Information Network
This listing courtesy of Sue Kelly , Byrnes Real Estate Group LLC
Monthly Payment
- Principal & Interest $
- Property Taxes $
- Home Insurance $
- VA Funding Fee $


 New - 2 days ago