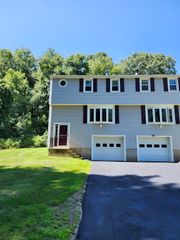
59 Nottingham Rd 59, Grafton, MA 01519
- 2 beds |
- 2 baths |
- 1,495 sqft
 Condominium
  Built in 1987
  —— sqft lot
  1 car garage
  $251/sqft
  Listed 5 days ago
Property Description
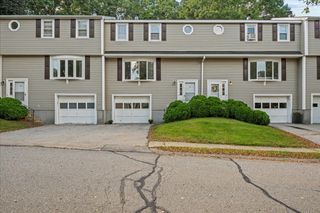
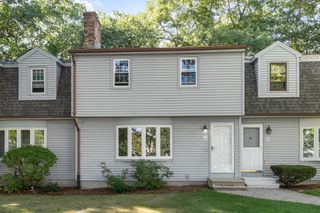
Fresh Paint and brand new LVP floors in this move-in ready Bruce Hollow II unit. Upstairs find spacious sunlight-filled living room with cathedral ceiling and wood burning fireplace, a bright, skylight warmed kitchen with pass through to dining room, two good sized bedrooms and a Hollywood style full bathroom. Peaceful back balcony off second bedroom overlooks trees. Lower Level has a large walk-out Family Room (with potential as 3rd bedroom), a full bathroom and the in-unit laundry area. Highlight of the Family Room is the custom woodwork and a full wet bar. This flexible lower level space is ready for in-law visits, celebrations, crafting, playtime, use as a home office workspace, exercise or divide to create extra rooms. It is easy to see the care for this unit: newer basement slider, HVAC system, AC condenser, hot water tank, accordion blackout blinds, garage door and smart garage opener. Easy to show!
- Listing Status:
- Active
- Date Added:
- September 30, 2026
- Data Last Updated:
- October 5, 2026 at 4:06PM
- Listing Office:
- Lassen Realty, LLC : 508-561-1799
- Listing Agent:
- Liz Lassen : 508-561-1799
- MLS ID:
- 73584872

- General: PorchDeck - Composite
- Parking: UnderGarage Door OpenerOff StreetGuestParking spaces: 3
- Windows: Insulated Windows
- General: 2
- HOA Amenities: InsuranceMaintenance StructureRoad MaintenanceMaintenance GroundsSnow RemovalTrashReserve Funds465.0Monthly
- Originating MLS: MLS Property Information Network
- County: Worcester
- Zoning: RMFM:0083.0 B:1559 L:0009B1527154
- Utilities: for Electric Rangefor Electric DryerWasher Hookup
- Water: Public
- Sewer: Public Sewer
- Source: MLS Property Information Network
This listing courtesy of Liz Lassen , Lassen Realty, LLC
Monthly Payment
- Principal & Interest $
- Property Taxes $
- Home Insurance $
- VA Funding Fee $

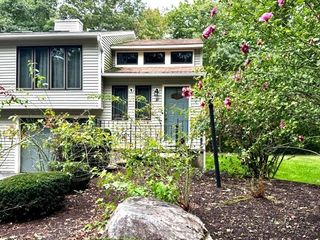
 New - 3 days ago