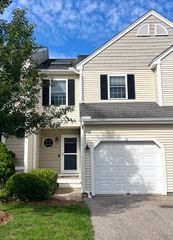
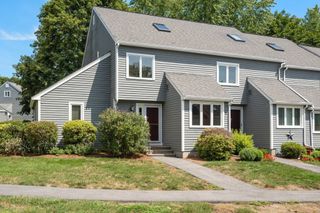
37 Horne Way 37, Millbury, MA 01527
- 2 beds |
- 3 baths |
- 1,746 sqft
 Condominium
  Built in 2002
  —— sqft lot
  2 car garage
  $275/sqft
  Listed 25 days ago
Property Description
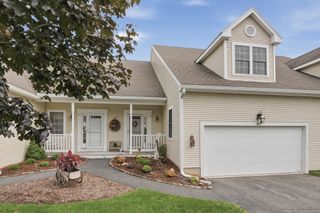
Most sought after over 55 complex, Brierly Pond condominiums. Well-established tree-lined streets surrounded by woods. Clubhouse with a beautiful lake view and so much more. This home has many extras, upgraded white cabinets with granite (special routed edge) countertops, Electric stove with dual ovens. Beautiful Swarovski chandeliers in the dining room and front hall, with smaller Swarovski fixtures in the kitchen hall and upstairs balcony. Extra added moldings etc. Gas fireplace. Plenty of bonus space in the basement and garage. This home has been meticulously cared for. When looking for a condo, this one will check all the boxes. Hot water tank:5 years old and just serviced. Heating system: two years old and just serviced. AC: 3 years old and just serviced. Basement has toilet waste pipe roughed in if you want to finish basement with bathroom and sump pump roughed in but never had pump istalled in 24 years. All this and, minutes from rt 146, 290 and the Mass Pike, and The Shops at Blackstone, with many new restaurants and stores.
- Listing Status:
- Active
- Date Added:
- August 19, 2026
- Data Last Updated:
- September 14, 2026 at 3:08AM
- Listing Office:
- REMAX Executive Realty : 508-839-9219
- Listing Agent:
- Ron Arpino : 508-259-3431
- MLS ID:
- 73565368

- General: Deck - CompositeScreensRain GuttersProfessional LandscapingSprinkler SystemStone Wall
- Parking: UnderGarage Door OpenerOff StreetParking spaces: 6
- Roofing: Shingle
- Windows: Screens
- General: Frame2
- HOA Amenities: ClubhouseInsuranceMaintenance StructureRoad MaintenanceMaintenance GroundsSnow RemovalTrashReserve Funds521.0Monthly
- Originating MLS: MLS Property Information Network
- County: Worcester
- Zoning: RES4404214
- Utilities: for Electric Rangefor Electric Ovenfor Electric DryerWasher HookupIcemaker Connection110 Volts220 VoltsCircuit Breakers100 Amp Service
- Water: PublicIndividual Meter
- Sewer: Public Sewer
- Source: MLS Property Information Network
This listing courtesy of Ron Arpino , REMAX Executive Realty
Monthly Payment
- Principal & Interest $
- Property Taxes $
- Home Insurance $
- VA Funding Fee $