97 Horne Way 97, Millbury, MA 01527
- 2 beds |
- 3 baths |
- 1,746 sqft
 Condominium
  Built in 2004
  —— sqft lot
  2 car garage
  $258/sqft
  Listed 4 days ago
Property Description
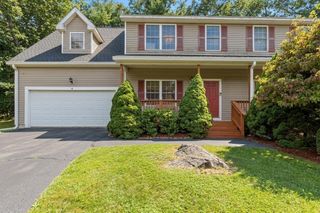
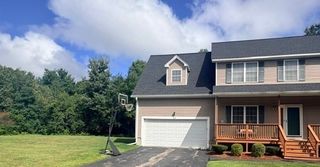
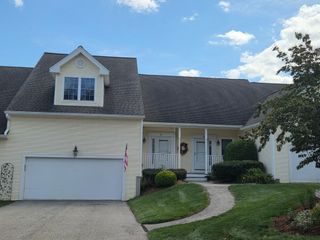
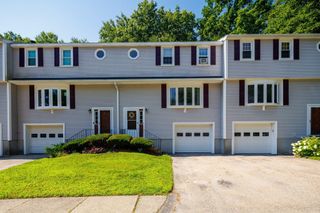
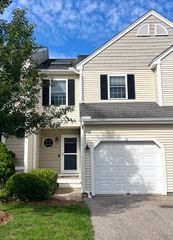
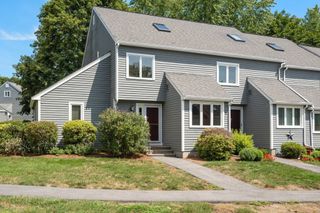
Looking for low-maintenance living with plenty of space and style? This exceptional townhome in Brierly Pond, a sought after premier adult community in Millbury, has just what you're looking for. This beautiful 2-bedroom townhome features an inviting open feel with gorgeous hardwood floors throughout the main level. The spacious living room makes a statement with impressive vaulted ceilings, a cozy gas fireplace and slider access to the back deck. The chef’s kitchen overlooks the living space and is equipped with gas cooking, newer modern stainless steel appliances and plenty of cabinetry, while a separate dining room provides the perfect setting for more formal meals. A convenient half bathroom with laundry completes the main floor. Upstairs, you’ll find two generously sized bedrooms, including an expansive primary suite with a large walk-in closet and private en-suite bathroom, plus an additional full bathroom just off the hallway. Head outside to enjoy both a patio and composite deck, or take advantage of the 2-car garage for parking and storage. Ideally located close to shops, restaurants, and other local amenities, with easy access to major routes, this is the one you’ve been waiting for!
- Listing Status:
- Active
- Date Added:
- September 9, 2026
- Data Last Updated:
- September 14, 2026 at 2:07AM
- Listing Office:
- Lamacchia Realty, Inc. : 508-290-0303
- Listing Agent:
- Colleen Crowley : 774-275-0720
- MLS ID:
- 73574309

- General: Deck - CompositePatioRain Gutters
- Parking: AttachedGarage Door OpenerOff StreetPavedParking spaces: 4
- Roofing: Shingle
- Windows: Insulated Windows
- General: Frame3
- HOA Amenities: InsuranceMaintenance StructureRoad MaintenanceMaintenance GroundsSnow Removal521.0Monthly
- Originating MLS: MLS Property Information Network
- County: Worcester
- Zoning: RM:070C B:0097 L:00004497639
- Utilities: for Gas Rangefor Electric DryerWasher HookupCircuit Breakers
- Water: Public
- Sewer: Public Sewer
- Source: MLS Property Information Network
- Exclusions: Seller's Personal Belongings.
This listing courtesy of Colleen Crowley , Lamacchia Realty, Inc.
Monthly Payment
- Principal & Interest $
- Property Taxes $
- Home Insurance $
- VA Funding Fee $