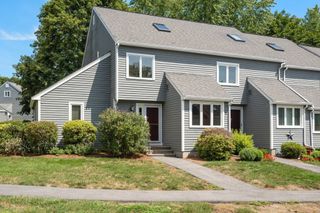
23 Horne Way 23, Millbury, MA 01527
- 2 beds |
- 3 baths |
- 1,746 sqft
 Condominium
 Built in 2002
 —— sqft lot
 2 car garage
 $235/sqft
 Listed 1 month ago
Property Description
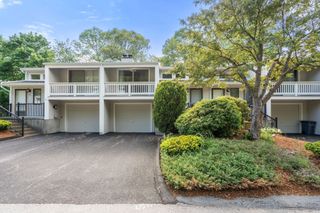
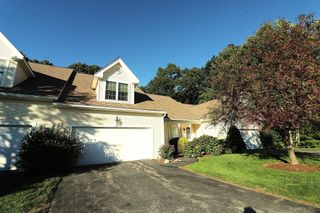
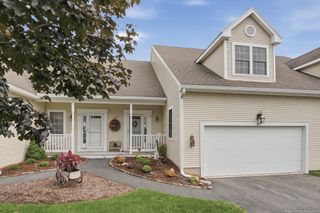
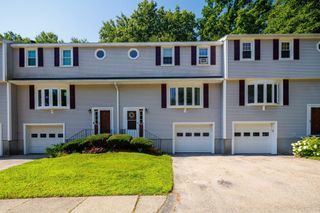
Welcome to Brierly Pond Village. This sought after adult community location is second to none; minutes to The Shoppes at Blackstone Valley, Worcester's abundance of restaurants, Millbury's lovely downtown shops, and all major commuter routes. Upon entering, you'll love the sun filled, open floor plan of this unit. Kitchen was remodeled with new cabinets and granite counters, plenty of hardwood flooring and tile, and updated baths; move in ready. Vaulted ceiling living room with gas fireplace and hardwood floors has slider to composite deck with Sunsetter awning and paver patio; perfect for enjoying the crisp Fall weather. Dining room has wainscoting and hardwood floors. Oak stairs to second floor has spacious primary suite with walk-in closet and bath. Additional bedroom and bath on second floor. First floor laundry in half bath, central vac, newer furnace and hot water tank. Convenient 2 car attached garage with driveway parking as well. Welcome home!
- Listing Status:
- Active
- Date Added:
- October 15, 2026
- Data Last Updated:
- November 19, 2026 at 1:06PM
- Listing Office:
- REMAX Executive Realty : 508-839-9219
- Listing Agent:
- Jeanne McHale : 508-934-9245
- MLS ID:
- 73591317

- General: Deck - CompositePatio
- Parking: AttachedGarage Door OpenerOff StreetPavedParking spaces: 4
- Roofing: Shingle
- Windows: Insulated Windows
- General: Frame3
- HOA Amenities: InsuranceMaintenance StructureRoad MaintenanceMaintenance GroundsSnow Removal521.0Monthly
- Originating MLS: MLS Property Information Network
- County: Worcester
- Zoning: 1021M:070C B:0023 L:00004404200
- Utilities: for Gas Rangefor Electric DryerWasher HookupCircuit Breakers
- Water: Public
- Sewer: Public Sewer
- Source: MLS Property Information Network
This listing courtesy of Jeanne McHale , REMAX Executive Realty
Monthly Payment
- Principal & Interest $
- Property Taxes $
- Home Insurance $
- VA Funding Fee $

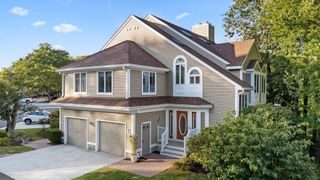
 New - 2 days ago