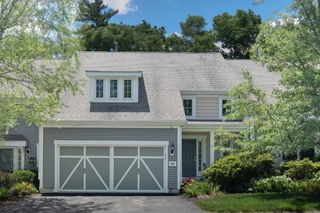
80 Fisherville Terrace 0, Grafton, MA 01560
- 3 beds |
- 3 baths |
- 1,907 sqft
 Condominium
  Built in 2026
  —— sqft lot
  2 car garage
  $349/sqft
  Listed 2 months ago
Property Description
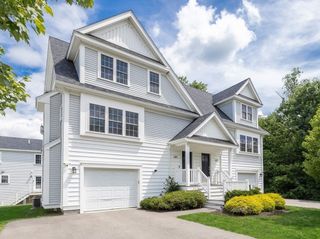
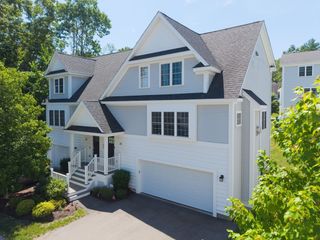
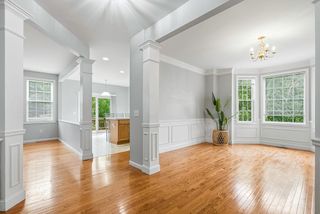
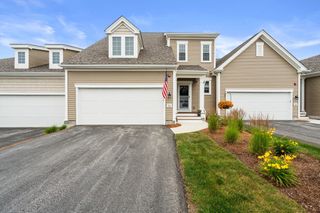
Welcome to Fisherville Terrace — where your next chapter begins. If you’ve been waiting for the right first home, this is it. These new-construction duplex-style condos in Grafton offer the perfect blend of comfort, style, and low-maintenance living. Step inside to a bright, open main living space with hardwood floors throughout, designed for both everyday living and hosting friends and family. The kitchen, featuring stainless steel appliances and modern finishes, flows seamlessly into the dining and living areas, creating a space that feels connected and easy to make your own. Upstairs, you’ll find three spacious bedrooms and a convenient laundry, making daily routines simple and stress-free. Bathrooms are finished with granite countertops and custom tile selections, adding a polished, modern touch. The walkout basement offers valuable extra space, perfect for a future family room, home office, or gym as your needs grow. Located at 119 Main Street, Grafton, with October 2026 delivery
- Listing Status:
- Active
- Date Added:
- May 5, 2026
- Data Last Updated:
- July 30, 2026 at 3:07AM
- Listing Office:
- Whitestone Realty Group LLC : 617-816-6282
- Listing Agent:
- Fawaad Qamar : 774-225-8916
- MLS ID:
- 73513014

- General: Deck - CompositeScreensRain GuttersProfessional Landscaping
- Parking: AttachedGarage Door OpenerOff StreetPavedParking spaces: 4
- Roofing: Shingle
- Windows: Insulated WindowsScreens
- General: Frame2
- HOA Amenities: InsuranceMaintenance StructureRoad MaintenanceMaintenance GroundsSnow Removal195.0Monthly
- Originating MLS: MLS Property Information Network
- County: Worcester
- Zoning: R
- Utilities: for Electric DryerWasher HookupIcemaker Connection200+ Amp Service
- Water: Public
- Sewer: Public Sewer
- Source: MLS Property Information Network
This listing courtesy of Fawaad Qamar , Whitestone Realty Group LLC
Monthly Payment
- Principal & Interest $
- Property Taxes $
- Home Insurance $
- VA Funding Fee $

 New - 22 hours ago