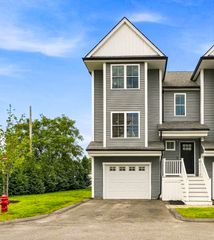
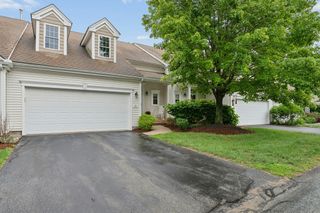
16 Linkside Ct 16, Northbridge, MA 01534
- 2 beds |
- 3 baths |
- 2,030 sqft
 Condominium
  Built in 2005
  —— sqft lot
  2 car garage
  $320/sqft
  Listed 21 days ago
Property Description
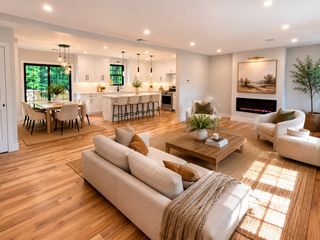
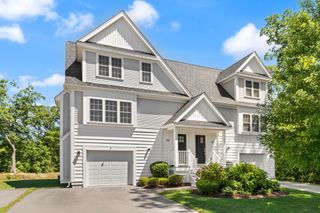
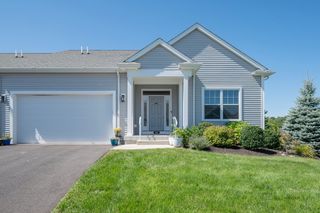
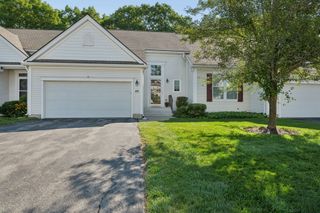
Introducing an Exceptional Townhome in the AMAZING Shining Rock Golf Community. This beautiful End-Unit sits on a cul-de-sac location! Custom features and a stunning design showcase this gorgeous unit with so many recent updates. Freshly painted throughout, gleaming hardwood floors, Kitchen cabinetry has been refreshed and paired with new stainless steel appliances, plus a charming bay window overlooking the front garden. All new light fixtures, new toilets, and a newly installed heating system for added peace of mind The first floor primary suite offers a large walk-in closet, double sink vanity, and soaking tub, with laundry room conveniently located on the same level. The open-concept layout flows seamlessly from kitchen to dining to living room, perfect for entertaining. Double sliders lead to a private trex deck with privacy walls. Upstairs, enjoy an open loft/family room, and a spacious bedroom with sitting area. Just a short distance to the Shining Rock Clubhouse, featuring a full-service restaurant with indoor/outdoor seating and a Pro Shop - A Driving Range & Par Three Course, perfect for the golf enthusiast! Easy access to Rt 495, Rt 146 & the Mass Pike. Welcome to your new Home!
- Listing Status:
- Active
- Date Added:
- September 14, 2026
- Data Last Updated:
- October 5, 2026 at 7:07AM
- Listing Office:
- ERA Key Realty Services- Milf : 508-478-7777
- Listing Agent:
- Kim E. Poirier : 508-473-9000
- MLS ID:
- 73570500

- General: PorchDeck - CompositeScreensRain GuttersProfessional Landscaping
- Parking: AttachedGarage Door OpenerOff StreetDeededPavedParking spaces: 4
- Roofing: Shingle
- Windows: Insulated WindowsStorm Window(s)Screens
- General: Frame2
- HOA Amenities: InsuranceMaintenance StructureRoad MaintenanceMaintenance GroundsSnow RemovalTrash513.0Monthly
- Originating MLS: MLS Property Information Network
- County: Worcester
- Zoning: R2M:0026 B:0640 L:00004461899
- Utilities: Circuit Breakers
- Water: Public
- Sewer: Public Sewer
- Source: MLS Property Information Network
- Exclusions: Sellers Personal Property
This listing courtesy of Kim E. Poirier , ERA Key Realty Services- Milf
Monthly Payment
- Principal & Interest $
- Property Taxes $
- Home Insurance $
- VA Funding Fee $