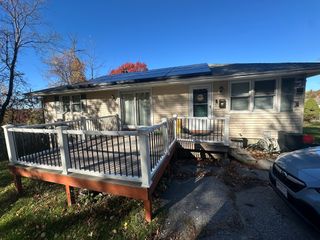
96 East St, Grafton, MA 01536
- 3 beds |
- 2 baths |
- 1,694 sqft
 Single-Family Home
 Built in 1976
 0.42acre lot
 2 car garage
 $307/sqft
 Listed 5 days ago
Property Description
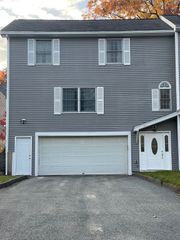
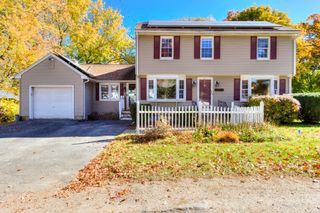
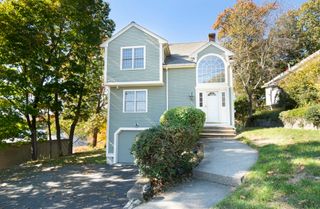
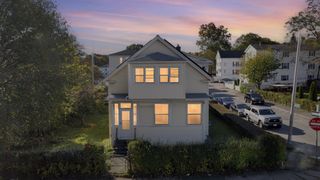
Welcome to 96 East Street, a classic Cape set on a private, wooded 0.42-acre lot in North Grafton. Priced below assessed value, this 3-bedroom, 1.5-bath home offers 1,694 sq ft of living space. The living room is anchored by a brick fireplace, and the formal dining room is ready for holidays and gatherings. The kitchen offers plenty of wood cabinetry and opens through a slider to a bright sunroom with exposed beams and a ceiling fan, the perfect spot for morning coffee. Step out to the large deck overlooking the spacious, tree-lined backyard, stunning in every season. Upstairs you'll find three generous bedrooms, each with a ceiling fan and hardwood floors, along with a full bath. Additional highlights include a 2-car attached garage, a full basement with plenty of storage, a roof replaced in 2023, a private well and town sewer. Conveniently located near the Grafton commuter rail station, shopping, schools and major routes. Bring your ideas and make this home your own!
- Listing Status:
- Active
- Date Added:
- October 30, 2026
- Data Last Updated:
- November 4, 2026 at 2:06PM
- Listing Office:
- The Hive Real Estate LLC : 860-786-2854
- Listing Agent:
- Brennan Doherty : 978-987-2574
- MLS ID:
- 73597200

- General: Deck - Wood
- Style: Cape
- Parking: AttachedPaved DriveOff StreetPavedParking spaces: 6
- Roofing: Shingle
- General: FrameConcrete Perimeter
- Road/Access: Public
- Originating MLS: MLS Property Information Network
- County: Worcester
- Zoning: R2M:0020.0 B:0000 L:00111523933
- Utilities: Circuit Breakers
- Water: Private
- Sewer: Public Sewer
- Source: MLS Property Information Network
This listing courtesy of Brennan Doherty , The Hive Real Estate LLC
Monthly Payment
- Principal & Interest $
- Property Taxes $
- Home Insurance $
- VA Funding Fee $

 New - 8 hours ago