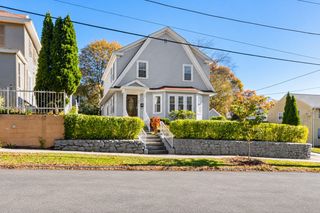
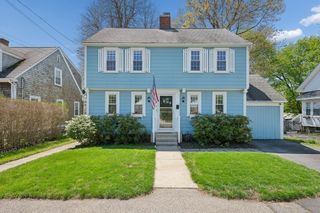
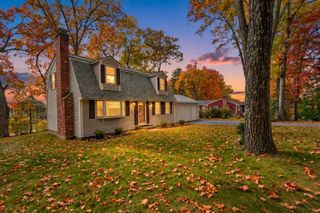
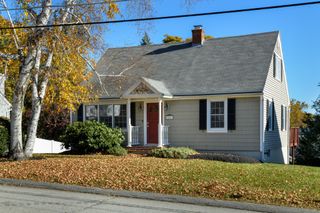
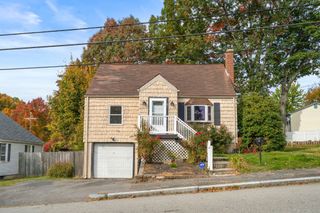
17 Beaumont Road, Worcester, MA 01604
- 3 beds |
- 3 baths |
- 1,573 sqft
 Single-Family Home
 Built in 1982
 0.32acre lot
 1 car garage
 $334/sqft
 Listed 7 hours ago
Property Description
One owner, a wonderful setting, and room to make it your own! Built in 1982, this solid three-bedroom, 2.5-bath split-level home sits on a corner lot in a convenient neighborhood, backing up to 80 acres of Audubon land. The welcoming street-level entry offers a sunroom and den/living room, with just a few steps leading to the remodeled, eat-in kitchen with window seat, and an oversized dining room with space to create separate dining and living areas. A few more steps lead to three bedrooms, including a main bedroom with its own full bath and a separate, thoughtfully placed laundry room. Enjoy outdoor gatherings or a quiet afternoon on the two-tiered deck. Conveniently located near major highways, UMass Hospital, Polar Park, the train station, and restaurants—enjoy a wooded backdrop with easy access to so much!
- Listing Status:
- Active
- Date Added:
- November 4, 2026
- Data Last Updated:
- November 4, 2026 at 1:06PM
- Listing Office:
- RE/MAX Vision : 508-595-9900
- Listing Agent:
- Mary Stolarczyk : 508-612-1382
- MLS ID:
- 73598475

- General: Deck - WoodRain Gutters
- Style: Raised RanchSplit Entry
- Parking: UnderGarage Door OpenerStorageGarage Faces SidePaved DriveOff StreetPavedParking spaces: 5
- Roofing: Shingle
- Windows: SkylightInsulated Windows
- General: FrameConcrete Perimeter
- Road/Access: Public
- Originating MLS: MLS Property Information Network
- County: Worcester
- Zoning: RL-7M:0035 B:0019 L:002691794276
- Utilities: for Electric Rangefor Electric Ovenfor Electric DryerWasher HookupCircuit Breakers
- Water: Public
- Sewer: Public Sewer
- Source: MLS Property Information Network
This listing courtesy of Mary Stolarczyk , RE/MAX Vision
Monthly Payment
- Principal & Interest $
- Property Taxes $
- Home Insurance $
- VA Funding Fee $

 New - 1 day ago