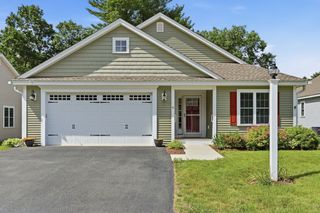
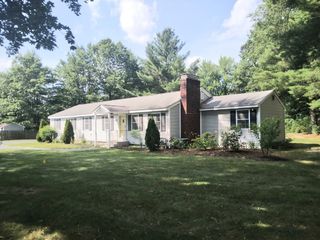
185 Hollis St, Groton, MA 01450
- 3 beds |
- 3 baths |
- 1,670 sqft
 Single-Family Home
  Built in 1940
  0.6acre lot
 1 car garage
  $419/sqft
  Listed 7 days ago
Property Description
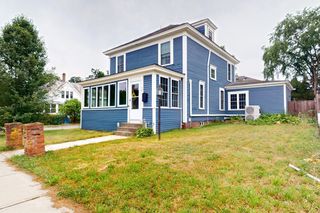
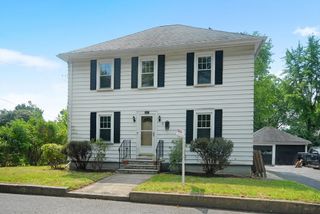
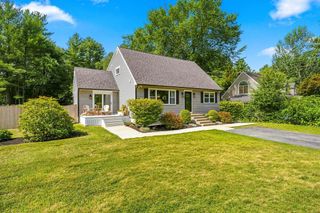
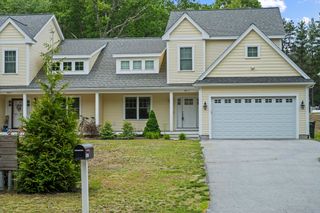
The perfect combination of location, timeless charm, and thoughtful updates! Meticulously maintained, this exceptional home has been beautifully redesigned with a stunning 1st floor primary suite featuring a spa-inspired bath with a tiled glass walk-in shower, double vanity, and custom walk-in closet. The inviting living room offers a FP, custom built-ins, and hardwood flooring, flowing into the dining room with hardwood floors, crown molding, and chair rail. The sun-filled kitchen features granite counters, newer SS appliances, a picture window, and direct access to the new composite deck and garage. A beautifully updated ½ bath with tile flooring and laundry completes the first floor. Upstairs are 2 spacious bedrooms with new carpeting, skylights, and a full tiled bath. Extensive updates include new siding, shingles, circular driveway and composite deck overlooking a beautiful level yard. Sidewalks lead to vibrant downtown Groton. Public water, public sewer, natural gas. Simply move in and enjoy!
- Listing Status:
- Active
- Date Added:
- July 29, 2026
- Data Last Updated:
- August 6, 2026 at 2:08AM
- Listing Office:
- Coldwell Banker Realty - Westford : 978-692-2121
- Listing Agent:
- Jenepher Spencer : 978-618-5262
- MLS ID:
- 73556251

- General: Deck - CompositeRain GuttersScreensFruit Trees
- Style: Cape
- Parking: AttachedGarage Door OpenerStorageWorkshop in GaragePaved DrivePavedParking spaces: 7
- Roofing: Shingle
- Windows: Insulated WindowsScreens
- General: FrameBlock
- Road/Access: Public
- Originating MLS: MLS Property Information Network
- County: Middlesex
- Zoning: RAM:0111 B:0043 L:0000516556
- Utilities: for Gas Rangefor Electric Ovenfor Electric DryerWasher HookupCircuit Breakers200+ Amp Service
- Water: Public
- Sewer: Public Sewer
- Source: MLS Property Information Network
- Exclusions: Washer/Dryer
This listing courtesy of Jenepher Spencer , Coldwell Banker Realty - Westford
Monthly Payment
- Principal & Interest $
- Property Taxes $
- Home Insurance $
- VA Funding Fee $