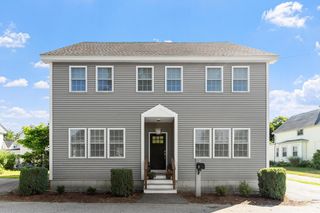
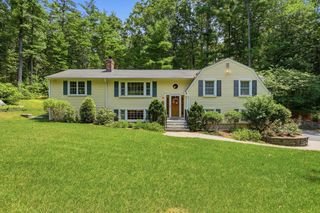
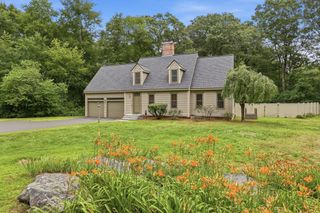
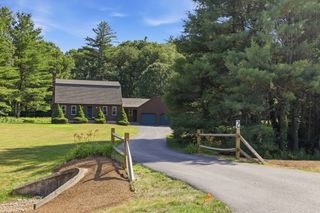
6 Bluebird Way 6, Littleton, MA 01460
- 2 beds |
- 2 baths |
- 1,800 sqft
 Single-Family Home
  Built in 2020
  8,276sqft lot
 2 car garage
  $458/sqft
  Listed 1 month ago
Property Description
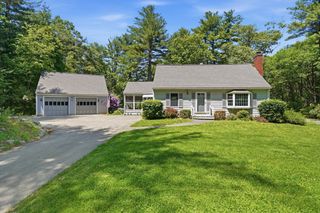
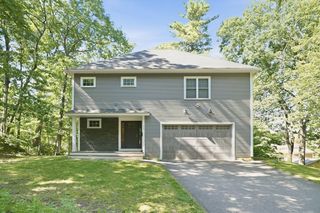
Welcome to Jones Meadow, a neighborhood of single-family homes that offers exceptional one-level living. The low HOA fee covers both lawn maintenance and snow removal right to your front door. This lightly lived-in ranch-style home features an open-concept floor plan and a large kitchen equipped with a center island, cherry cabinetry, quartz countertops, stainless steel appliances, a tile backsplash, and a large pantry. The spacious dining area overlooks a beautiful living room centered around a gas fireplace with a marble surround. The owner's suite includes a walk-in tile shower, a double vanity, and a closet with custom built-ins. The second bedroom features custom shelving and two closets, while the second full bath includes a stand-up shower and full-size laundry. Additional highlights include hardwood flooring throughout the main living areas, natural gas heat, central A/C, a two-car garage, a full unfinished basement, and a perfectly flat lot in a neighborhood with sidewalks!
- Listing Status:
- Active
- Date Added:
- June 17, 2026
- Data Last Updated:
- July 29, 2026 at 7:06AM
- Listing Office:
- LAER Realty Partners : 978-251-8221
- Listing Agent:
- Kanniard Residential Group : 617-413-1325
- MLS ID:
- 73537636

- General: Patio
- Style: Ranch
- Parking: AttachedPaved DriveOff StreetPavedParking spaces: 4
- Roofing: Shingle
- Windows: Insulated Windows
- General: FrameConcrete Perimeter
- Road/Access: Public
- HOA Amenities: 215.0Monthly
- Originating MLS: MLS Property Information Network
- County: Middlesex
- Zoning: R5117701
- Utilities: 200+ Amp Service
- Water: Public
- Sewer: Private Sewer
- Source: MLS Property Information Network
This listing courtesy of Kanniard Residential Group , LAER Realty Partners
Monthly Payment
- Principal & Interest $
- Property Taxes $
- Home Insurance $
- VA Funding Fee $