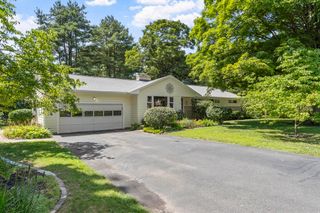
32 Shaker Lane, Littleton, MA 01460
- 3 beds |
- 3 baths |
- 2,146 sqft
 Single-Family Home
  Built in 1997
  0.92acre lot
 2 car garage
  $408/sqft
  Listed 1 month ago
Property Description
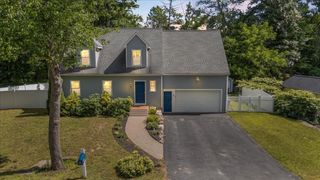
Presenting 32 Shaker Lane, Littleton, MA, a distinguished single family residence constructed in 1997. This attractive property, encompassing 2146 square feet of living space, offers an exceptional opportunity for refined living within its expansive 40006 square foot lot. The meticulously designed kitchen features a practical peninsula, seamlessly integrating with the living room in an open-plan layout. This arrangement fosters an environment conducive to both everyday living and sophisticated entertaining. The living room serves as a central gathering space, anchored by a welcoming fireplace, providing a focal point for comfort and ambiance. The well appointed bathrooms include a double vanity, enhancing functionality, and a walk-in shower, offering a contemporary bathing experience. Additional features of this property include a private yard, an outdoor dining area, and a patio, all contributing to an exceptional outdoor living experience. The attached garage provides convenient vehicle accommodation, including a EV charger for your vehicles, while the private pool, complete with a diving board, offers an exclusive recreational amenity. We invite you to discover the lifestyle afforded by this remarkable Cape Cod residence in Littleton! Close to schools, Long Lake, the Point, major routes and the commuter rail!
- Listing Status:
- Active
- Date Added:
- July 22, 2026
- Data Last Updated:
- September 13, 2026 at 12:06PM
- Listing Office:
- William Raveis R.E. & Home Services : 978-610-6369
- Listing Agent:
- Knox Real Estate Group : 978-852-9480
- MLS ID:
- 73553628

- General: Deck - CompositePatioPool - IngroundRain GuttersScreensFenced YardGarden
- Style: Cape
- Pool: In Ground
- Parking: AttachedGarage Door OpenerPaved DriveOff StreetPavedParking spaces: 6
- Roofing: Shingle
- Windows: Insulated WindowsScreens
- General: FrameConcrete Perimeter
- Road/Access: Public
- Originating MLS: MLS Property Information Network
- County: Middlesex
- Zoning: r567829
- Fencing: Fenced/EnclosedFenced
- Utilities: for Electric Rangefor Electric OvenWasher HookupCircuit Breakers
- Water: Public
- Sewer: Private Sewer
- Source: MLS Property Information Network
- Exclusions: Personal Items
This listing courtesy of Knox Real Estate Group , William Raveis R.E. & Home Services
Monthly Payment
- Principal & Interest $
- Property Taxes $
- Home Insurance $
- VA Funding Fee $

 New - 3 days ago