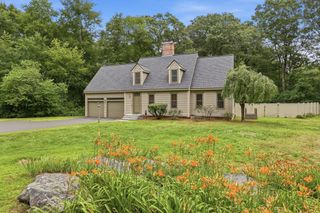
87 Depot Street, Westford, MA 01886
- 3 beds |
- 2 baths |
- 1,994 sqft
 Single-Family Home
  Built in 1973
  0.95acre lot
 2 car garage
  $401/sqft
  Listed 4 days ago
Property Description
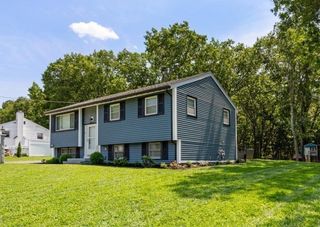
Tastefully updated and beautifully maintained, this spacious 9-room Split Entry is set on .95 private acres abutting conservation land. The open floor plan is ideal for today's lifestyle, featuring a stunning front-to-back family room addition with cathedral ceiling and hardwood floors that flow into the dining room and renovated kitchen. The kitchen offers granite counters, tiled backsplash, under-cabinet lighting, stainless appliances including a 6-burner gas stove, vent hood, microwave, compactor, dishwasher and refrigerator. Relax in the sunroom overlooking the private backyard, where colorful flower gardens provide picturesque views from every window. The fireplaced living room and finished lower-level den with fireplace and built-ins offer inviting gathering spaces. Composite deck, hardscaped patio and walkways, granite front steps, sprinkler system, two sheds, 2-car garage, vinyl siding, central air. Convenient to schools, town center, commuter routes and tax-free NH.
- Listing Status:
- Active
- Date Added:
- July 23, 2026
- Data Last Updated:
- July 27, 2026 at 4:08PM
- Listing Office:
- Barrett Sotheby's International Realty : 978-692-6141
- Listing Agent:
- St. Martin Team : 508-344-6665
- MLS ID:
- 73554024

- General: Deck - CompositePatioRain GuttersStorageSprinkler System
- Style: Split Entry
- Parking: UnderGarage Door OpenerPaved DriveOff StreetPavedParking spaces: 6
- Roofing: Shingle
- Windows: Window(s) - PictureInsulated Windows
- General: FrameConcrete Perimeter
- Road/Access: Public
- Originating MLS: MLS Property Information Network
- County: Middlesex
- Zoning: RES06300120000876821
- Utilities: for Gas Rangefor Gas DryerWasher HookupIcemaker ConnectionCircuit Breakers
- Water: Public
- Sewer: Private Sewer
- Source: MLS Property Information Network
This listing courtesy of St. Martin Team , Barrett Sotheby's International Realty
Monthly Payment
- Principal & Interest $
- Property Taxes $
- Home Insurance $
- VA Funding Fee $

 New - 11 hours ago