22 Bradley Dr D, Groton, MA 01450
- 3 beds |
- 2 baths |
- 1,872 sqft
 Condominium
  Built in 2010
  —— sqft lot
  2 car garage
  $246/sqft
  Listed 3 months ago
Property Description
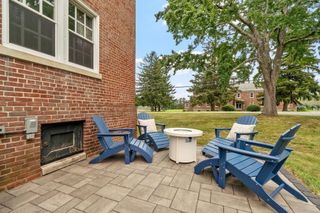
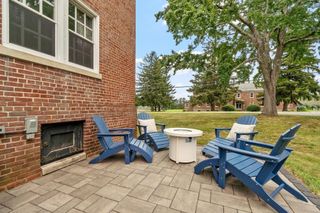
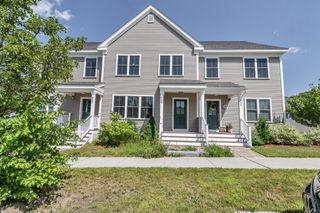
Meticulously maintained end-unit townhouse offering picturesque views from desirable Squannacook Hill. The sun-filled open floor plan features a spacious living room, formal dining area, and a granite kitchen with maple cabinetry and stainless steel appliances, including a new refrigerator (2020), dishwasher (2024), and microwave (2024). Gleaming cherry hardwood floors installed in 2018 and soaring vaulted ceilings add warmth and character throughout. Sliding doors open to a private outdoor area, perfect for relaxing or entertaining. The second floor offers two spacious bedrooms and a full bath, while the generously sized third-floor loft provides flexible space ideal for a home office, guest room, or playroom. Additional highlights include insulated windows, central air, natural gas heat and hot water, and a two-car garage.Thoughtfully maintained and move-in ready, this exceptional home is minutes from commuter rail to Boston, offering comfort, convenience, and low maintenance living.
- Listing Status:
- Active
- Date Added:
- June 24, 2026
- Data Last Updated:
- October 6, 2026 at 6:06AM
- Listing Office:
- Phoenix Real Estate : 781-530-6118
- Listing Agent:
- Lin Shi : 781-354-2939
- MLS ID:
- 73541378

- General: Patio
- Parking: AttachedGarage Door OpenerStorageAssignedOff StreetPavedParking spaces: 4
- Roofing: Shingle
- Windows: Insulated Windows
- General: Frame3
- HOA Amenities: SewerInsuranceMaintenance StructureRoad MaintenanceMaintenance GroundsSnow RemovalTrash603.87Monthly
- Originating MLS: MLS Property Information Network
- County: Middlesex
- Zoning: RAM:103 B:35 L:144774882
- Utilities: for Gas Rangefor Gas DryerWasher Hookup200+ Amp Service
- Water: Public
- Sewer: Private Sewer
- Source: MLS Property Information Network
This listing courtesy of Lin Shi , Phoenix Real Estate
Monthly Payment
- Principal & Interest $
- Property Taxes $
- Home Insurance $
- VA Funding Fee $