18 Bates A, Harvard, MA 01432
- 3 beds |
- 3 baths |
- 1,728 sqft
 Condominium
  Built in 1931
  —— sqft lot
  2 car garage
  $246/sqft
  Listed 1 month ago
Property Description
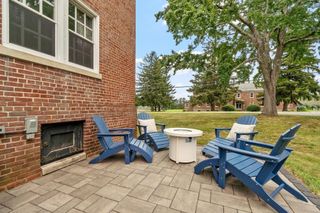
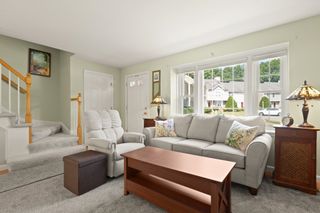
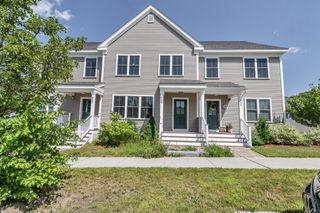
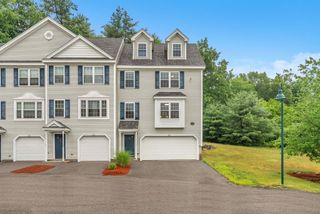
NEW SELLER INCENTIVE — MORE BUYING POWER! Seller is now offering a $10,000 credit at closing that may be applied toward an interest-rate buydown and/or allowable buyer closing costs, subject to lender approval. A great opportunity to potentially reduce upfront costs or monthly payments! A 1,728+ sq ft brick end unit that lives like a single family, without costing like one. High ceilings, oak hardwood floors, 2.5 updated baths, and the kind of closet space people give up when they leave a single family. Central air and full basement insulation added in 2025, plus an efficient electric heat pump on Littleton Electric's low municipal rates. Huge double-paned tilt-in windows and two garage spaces! Enjoy your own patio and grilling area with no mowing, shoveling, or ladder work. The condo fee includes [master insurance, exterior maintenance, landscaping, snow removal, water & sewer]. Deleaded with a Letter of Full Compliance on file. Students attend Harvard Public Schools. Minutes to Route 2, I-495, the commuter rail, downtown Ayer, Mirror Lake, and miles of trails. The seller is paying the special assessment, so the association's scheduled improvements come at no cost to you.
- Listing Status:
- Active
- Date Added:
- September 3, 2026
- Data Last Updated:
- October 6, 2026 at 5:06AM
- Listing Office:
- Keller Williams Realty Boston Northwest : 978-369-5775
- Listing Agent:
- Find Your Village Real Estate Team : 978-501-2575
- MLS ID:
- 73571851

- General: PatioScreensProfessional Landscaping
- Parking: DetachedGarage Door OpenerDeededOff StreetParking spaces: 4
- Roofing: Shingle
- Windows: Insulated WindowsStorm Window(s)Screens
- General: Brick3
- HOA Amenities: WaterSewerInsuranceMaintenance StructureRoad MaintenanceMaintenance GroundsSnow Removal576.0Monthly
- Originating MLS: MLS Property Information Network
- County: Worcester
- Zoning: Res
- Utilities: for Gas Rangefor Gas Dryerfor Electric DryerCircuit Breakers
- Water: PublicIndividual Meter
- Sewer: Public Sewer
- Source: MLS Property Information Network
This listing courtesy of Find Your Village Real Estate Team , Keller Williams Realty Boston Northwest
Monthly Payment
- Principal & Interest $
- Property Taxes $
- Home Insurance $
- VA Funding Fee $