22 Chamberlains Mill Ln, Groton, MA 01450
- 4 beds |
- 4 baths |
- 3,616 sqft
 Single-Family Home
  Built in 2017
  1.27acre lot
 2 car garage
  $358/sqft
  Listed 6 days ago
Property Description
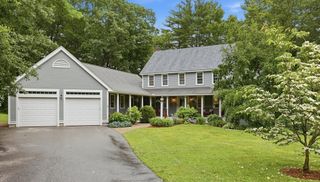
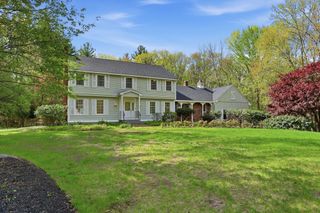
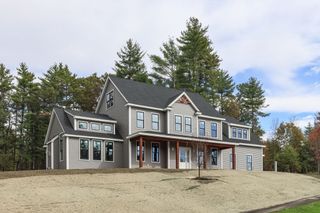
Beautiful colonial home in pristine condition located in a desirable cul-de-sac neighborhood. This spacious home boasts over 3,600 sq/ft of versatile living space, 4 beds, 3.5 baths, and an oversized 2 car garage. Nine foot ceilings, hardwood floors, and gorgeous moldings and trim work featured throughout the first floor. Deluxe eat-in-kitchen complete with granite countertops, center island, stainless steel appliances, two pantry closets and dining nook. Huge family room with paneled ceiling and gas fireplace plus access to the rear patio. Formal dining room and formal living room (that could also serve as a home office) located directly off of the front foyer. Half bath and laundry with storage also found on first floor. Grand primary suite with fireplace, walk-in closet, and luxurious full bath with tiled shower, soaking tub, and double sink vanity. Superb bonus room with 3/4 bath, fireplace, and separate staircase provides great space for a rec room, guest suite, or workout space. Three more bedrooms share another full bathroom with a double sink vanity. 5 bedroom septic provides great expansion potential in the walk-up attic or basement. Wonderful floor plan great for entertaining as well as everyday living. Prime central location less than 5 mins to thriving town center, quick drive to I-495, Rte 2/3, T-Station, The Point and more!
- Listing Status:
- Active
- Date Added:
- July 23, 2026
- Data Last Updated:
- July 29, 2026 at 6:06AM
- Listing Office:
- Compass : 617-206-3333
- Listing Agent:
- Rachel Kiley : 617-513-7984
- MLS ID:
- 73554399

- General: Patio
- Style: Colonial
- Parking: AttachedGarage Door OpenerPaved DriveShared DrivewayPavedParking spaces: 8
- Roofing: Shingle
- Windows: Insulated Windows
- General: FrameConcrete Perimeter
- Road/Access: Public
- Originating MLS: MLS Property Information Network
- County: Middlesex
- Zoning: R4911233
- Utilities: for Gas Range200+ Amp Service
- Water: Public
- Sewer: Private Sewer
- Source: MLS Property Information Network
This listing courtesy of Rachel Kiley , Compass
Monthly Payment
- Principal & Interest $
- Property Taxes $
- Home Insurance $
- VA Funding Fee $