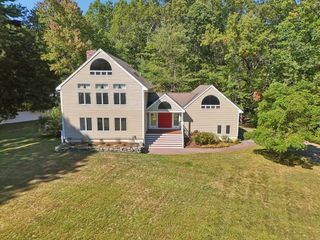
16 Simon Atherton, Harvard, MA 01451
- 4 beds |
- 4 baths |
- 3,786 sqft
 Single-Family Home
  Built in 1976
  1.69acre lot
 2 car garage
  $304/sqft
  Listed 2 months ago
Property Description
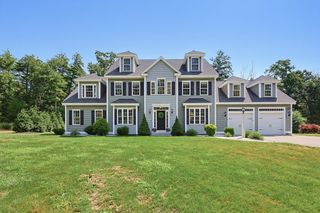
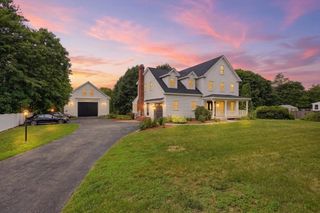
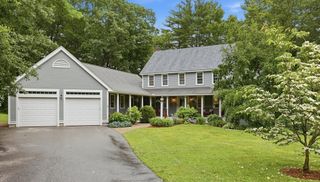
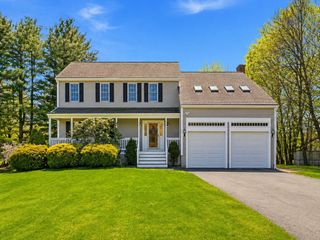

This stunning Colonial blends timeless elegance with modern comfort, offering 4 spacious bedrooms and 3½ beautifully appointed baths in a sought-after established neighborhood. Designed for both everyday living and exceptional entertaining, the home features an open-concept layout with a gourmet kitchen and high end appliances ideal for hosting large gatherings, flowing seamlessly into the family room and sunroom. A soaring stone fireplace creates a dramatic focal point in the family room, while additional fireplaces in the living room and luxurious main bedroom suite add warmth, charm, and ambiance throughout the home. Expansive windows overlook the spectacular heated Gunite inground pool & hot tub, patio, and private backyard retreat. Rich wood flooring, granite & tile finishes enhance the home’s sophisticated appeal throughout. Set in a peaceful country setting yet conveniently close to major highways, this property offers the perfect balance of privacy, luxury, and accessibility.
- Listing Status:
- Active
- Date Added:
- May 26, 2026
- Data Last Updated:
- July 29, 2026 at 5:08AM
- Listing Office:
- Barrett Sotheby's International Realty : 978-369-6453
- Listing Agent:
- Anne Hentz : 617-834-1615
- MLS ID:
- 73523872

- General: PorchDeckDeck - VinylPool - Inground HeatedHot Tub/SpaProfessional LandscapingScreensWorkshopPrivate
- Style: Colonial
- Pool: Pool - Inground Heated
- Parking: AttachedGarage Door OpenerPaved DriveOff StreetDrivewayPavedParking spaces: 6
- Roofing: Shingle
- Windows: Insulated WindowsScreens
- General: FrameConcrete Perimeter
- Road/Access: Public
- Originating MLS: MLS Property Information Network
- County: Worcester
- Zoning: Residentia1533408
- Utilities: for Electric Rangefor Electric Ovenfor Electric DryerWasher HookupIcemaker ConnectionGenerator ConnectionGeneratorCircuit Breakers200+ Amp ServiceGenerator Connection
- Water: PrivateShared Well
- Sewer: Private Sewer
- Source: MLS Property Information Network
This listing courtesy of Anne Hentz , Barrett Sotheby's International Realty
Monthly Payment
- Principal & Interest $
- Property Taxes $
- Home Insurance $
- VA Funding Fee $