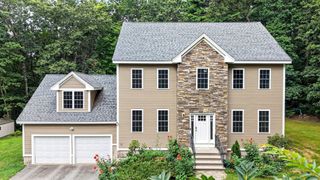
45 King St, Littleton, MA 01460
- 4 beds |
- 4 baths |
- 3,153 sqft
 Single-Family Home
  Built in 1999
  1.23acre lot
 5 car garage
  $379/sqft
  Listed 2 months ago
Property Description
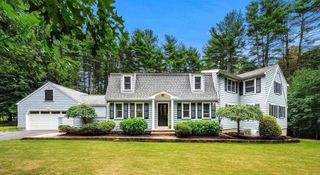
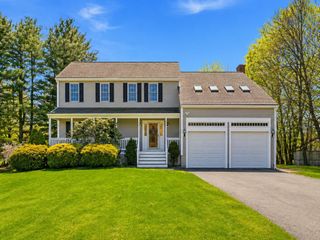
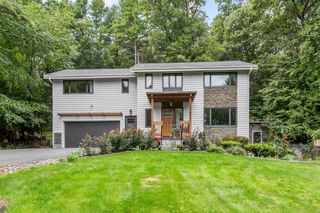
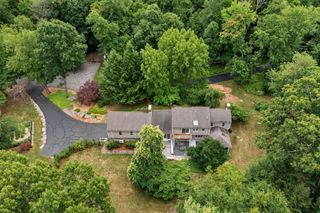
Discover an exceptional opportunity to own a stately modern farm house style home w/ abundant curb appeal in sought after Littleton. The spacious farmers porch welcomes you as you enter the foyer. 9 foot ceilings, oversized windows, recessed lights & hardwood give the home an elegant feel. The 1st floor features a gourmet kitchen w/ upgraded SS appliances & granite counters, a formal dining rm, a formal living rm, half bath, mudrm w/ walk in pantry closet, an off kitchen eating area w/ windows viewing the back yard & deck, a family rm w/ gas fireplace & access to a large 3 season porch. 2 staircases lead to the 2nd floor. The primary suite features a sitting room, bay window, full bath & walk in closet. The 2nd floor has full bath & 3 add. bedrms, one w/ an additional ensuite bath & one having access to the laundry rm. There is a full staircase to the unfinished 3rd floor. This home is situated on over an acre with a multilevel 30 x 40 barn/garage w/ 14' ceilings. MUST SEE !
- Listing Status:
- Active
- Date Added:
- July 15, 2026
- Data Last Updated:
- September 13, 2026 at 11:08PM
- Listing Office:
- Westford Real Estate, Inc. : 978-692-4884
- Listing Agent:
- Twila Palmer : 978-973-6917
- MLS ID:
- 73550223

- General: PorchDeckPatioRain GuttersBarn/StableSprinkler SystemScreensBarn/Stable
- Style: ColonialFarmhouse
- Parking: AttachedDetachedGarage Door OpenerBarnPaved DriveOff StreetPavedParking spaces: 11
- Roofing: Shingle
- Windows: SkylightInsulated WindowsScreens
- General: FrameConcrete Perimeter
- Road/Access: Public
- Originating MLS: MLS Property Information Network
- County: Middlesex
- Zoning: RM:0U41 B:0001 L:00034043927
- Utilities: for Gas Rangefor Gas Ovenfor Electric DryerWasher HookupCircuit Breakers200+ Amp Service
- Water: Public
- Sewer: Private Sewer
- Source: MLS Property Information Network
This listing courtesy of Twila Palmer , Westford Real Estate, Inc.
Monthly Payment
- Principal & Interest $
- Property Taxes $
- Home Insurance $
- VA Funding Fee $

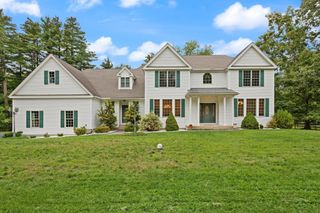
 New - 3 days ago