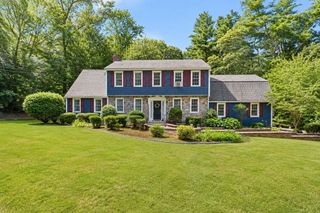
12 Cowdry Hill Rd, Westford, MA 01886
- 4 beds |
- 3 baths |
- 3,310 sqft
 Single-Family Home
  Built in 2015
  0.99acre lot
 2 car garage
  $329/sqft
  Listed 11 days ago
Property Description
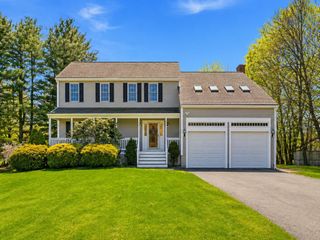
Rare opportunity to own a beautifully maintained young Colonial in a peaceful Westford setting, privately situated on nearly an acre abutting Town Conservation Land. Offering 3,310 sq ft of finished living space, this 4-bedroom, 2.5-bath home features a spacious and flexible layout. The main level offers 9’ ceilings, hardwood floors, sun-filled living and dining rooms, and an oversized family room with fireplace. The spacious kitchen features granite countertops, center island, pantry, 2022 stainless steel appliances, and an open layout with direct access to the deck and backyard. Upstairs, the primary suite offers a walk-in closet and private bath, along with three additional bedrooms, a full bath, and convenient second-floor laundry. The finished walk-out lower level provides approximately 700 sq ft of additional living space, ideal for a great room, home office, gym, or recreation area. A walk-up third floor with 8’ ceilings and framed kneewalls offers excellent future expansion potential. Enjoy a private, level yard with deck, patio, and shed, abutting Town Conservation Land and close to scenic trails. Additional highlights include an attached 2-car garage, central air, tankless hot water, new hardwood floors, 2022 kitchen appliances and a Tesla Universal EV charger. Convenient to Westford schools, shopping, recreation, and major commuter routes.
- Listing Status:
- Active
- Date Added:
- September 2, 2026
- Data Last Updated:
- September 13, 2026 at 5:07PM
- Listing Office:
- United Real Estate, LLC : 781-453-8818
- Listing Agent:
- Ning Sun : 781-386-7257
- MLS ID:
- 73571301

- General: Deck - VinylDeck - CompositePatioStorage
- Style: Colonial
- Parking: AttachedGarage Door OpenerStorageInsulatedPaved DriveOff StreetPavedParking spaces: 8
- Roofing: Shingle
- Windows: Insulated Windows
- General: FrameConcrete Perimeter
- Road/Access: Private Road
- Originating MLS: MLS Property Information Network
- County: Middlesex
- Zoning: RAM:0029 B:0070 L:00024773108
- View: Scenic View(s)View
- Utilities: for Gas Rangefor Electric DryerGeneratorCircuit Breakers200+ Amp Service
- Water: Private
- Sewer: Private Sewer
- Source: MLS Property Information Network
This listing courtesy of Ning Sun , United Real Estate, LLC
Monthly Payment
- Principal & Interest $
- Property Taxes $
- Home Insurance $
- VA Funding Fee $

 New - 3 days ago