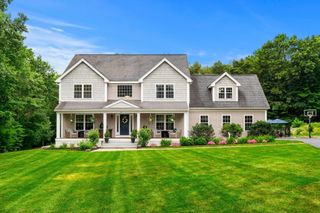
132 Cold Spring Rd, Westford, MA 01886
- 4 beds |
- 3 baths |
- 3,779 sqft
 Single-Family Home
  Built in 1982
  1.82acre lot
 2 car garage
  $307/sqft
  Listed 3 days ago
Property Description
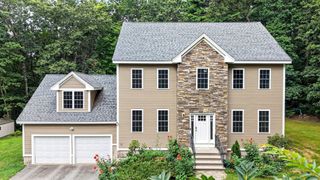
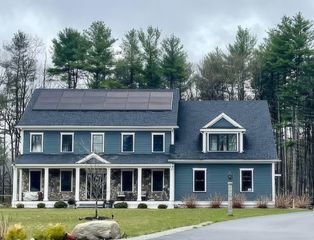
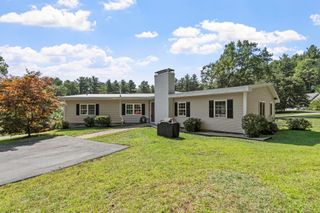
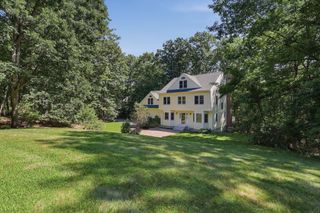
This remarkably well-maintained home offers a flexible floor plan with endless possibilities. Step inside from the welcoming front porch to a comfortable sitting area with a gas fireplace, opening to the spacious kitchen featuring granite countertops, Bosch appliances, and a center island ideal for entertaining. A charming breakfast nook provides access to the new outdoor deck and attached two-car garage.Beyond the kitchen are an open dining room, a generous sitting area, and a beautiful sunroom overlooking 1.82 private acres. The sunken living room features a fireplace, creating a warm and inviting gathering space. Two versatile flex rooms are conveniently located on the first floor and offer options for home offices, playrooms, guest accommodations, or hobby rooms.The home offers 3-4 spacious bedrooms, including a primary suite with a walk-in closet and large en-suite bath featuring a newer tiled shower and double sinks. The finished basement includes a 22'3" x 23'6" exercise room, separate laundry room, and large storage area not included in the living-area square footage.Set well back from the road and surrounded by privacy trees, this exceptional property provides peaceful seclusion along with outstanding indoor and outdoor entertaining space. Seller is offering a 2-1 interest-rate buydown with the preferred lender. All new insultion. See the feature sheet for additional details.
- Listing Status:
- Active
- Date Added:
- September 10, 2026
- Data Last Updated:
- September 13, 2026 at 5:07PM
- Listing Office:
- Coldwell Banker Realty - Westford : 978-692-2121
- Listing Agent:
- Donna Murray : 978-490-9488
- MLS ID:
- 73575295

- General: PorchDeckStorageProfessional LandscapingSprinkler System
- Parking: AttachedGarage Door OpenerStoragePaved DrivePavedParking spaces: 10
- Roofing: Shingle
- Windows: Insulated WindowsStorm Window(s)
- General: FrameConcrete Perimeter
- Road/Access: Public
- Originating MLS: MLS Property Information Network
- County: Middlesex
- Zoning: RAM:0020 B:0047 L:0000873199
- Utilities: for Gas Rangefor Gas DryerWasher Hookup220 Volts
- Water: Public
- Sewer: Private Sewer
- Source: MLS Property Information Network
This listing courtesy of Donna Murray , Coldwell Banker Realty - Westford
Monthly Payment
- Principal & Interest $
- Property Taxes $
- Home Insurance $
- VA Funding Fee $

 New - 3 days ago