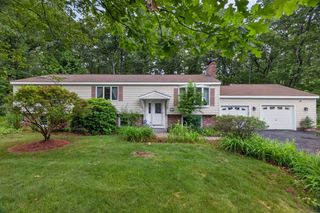
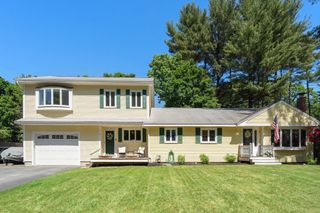
486 Old Dunstable Rd, Groton, MA 01450
- 4 beds |
- 4 baths |
- 2,973 sqft
 Single-Family Home
  Built in 1985
  2.49acre lot
 2 car garage
  $277/sqft
  Listed 19 days ago
Property Description
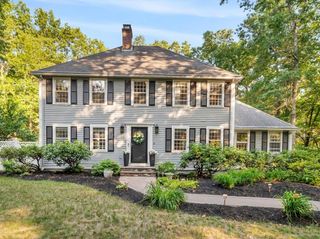
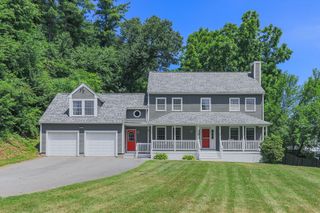
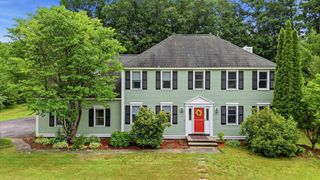
Charming spacious 4 bed, 2 full / 2 half bath colonial home located on a picturesque country road with direct access to miles of walking trails and nearby conservation land. Lovely kitchen with granite countertops, stainless steel appliances, and dining area. Front-to-back family room with an inviting brick fireplace. Formal living and dining room are located off of the front foyer entry. Beautiful screened-in porch and rear deck to take in the peaceful views of the surrounding nature. Lovely primary with a 3/4 bathroom. Two more bedrooms, an office along with an updated full bath are also located on the 2nd floor. The finished third level features the 4th bedroom, a bonus/flex space and half bath that has additional plumbing for easy conversion into a full bath. Close proximity to the thriving town center with numerous reputable restaurants to choose from as well as easy access to I-495, Rte 3/2, T-station, & more! Full list of updates available upon request.
- Listing Status:
- Active
- Date Added:
- July 8, 2026
- Data Last Updated:
- July 27, 2026 at 12:06PM
- Listing Office:
- Compass : 617-206-3333
- Listing Agent:
- Rachel Kiley : 617-513-7984
- MLS ID:
- 73546663

- General: Porch - Screened
- Style: Colonial
- Parking: UnderPaved DrivePavedParking spaces: 10
- Roofing: Shingle
- Windows: Insulated Windows
- General: FrameConcrete Perimeter
- Road/Access: Public
- Originating MLS: MLS Property Information Network
- County: Middlesex
- Zoning: Res516972
- Water: Private
- Sewer: Private Sewer
- Source: MLS Property Information Network
This listing courtesy of Rachel Kiley , Compass
Monthly Payment
- Principal & Interest $
- Property Taxes $
- Home Insurance $
- VA Funding Fee $