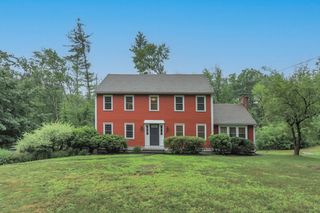
5 Nursery Rd, Pepperell, MA 01463
- 4 beds |
- 3 baths |
- 3,317 sqft
 Single-Family Home
  Built in 1995
  0.92acre lot
 4 car garage
  $237/sqft
  Listed 1 month ago
Property Description
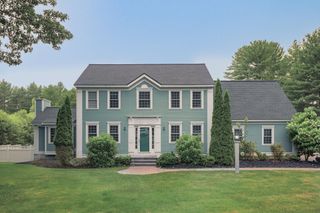
New roof to be installed by sellers prior to closing! Lovingly maintained by its original owners since it was built in 1995, this Colonial sits on .92 acres in a family-friendly cul-de-sac and offers 3,317 sq. ft., 4 bedrooms, 2.5 baths, and 4 levels of living space. The main level features an updated kitchen, laundry, half bath, formal dining room, living room, office, & an inviting great room with custom built-ins, perfect for entertaining. Upstairs you'll find 4 bedrooms, including a spacious primary suite with a WIC & ¾ bath. The finished attic, originally designed for a theater, & finished basement provide flexible living space while offering ample unfinished storage & workspace. Outside, enjoy a fully fenced backyard with a deck, patio, firepit, & shed plus an oversized detached 4-car garage with workspace & storage. Just beyond, private trails lead to river access for boating, fishing, & outdoor recreation.10 minutes from Rt. 3, this home offers a lifestyle that’s hard to find.
- Listing Status:
- Active
- Date Added:
- June 25, 2026
- Data Last Updated:
- July 27, 2026 at 7:07AM
- Listing Office:
- Keller Williams Gateway Realty : 603-883-8400
- Listing Agent:
- Haynes Realty Group : 603-945-2399
- MLS ID:
- 73541781

- General: DeckPatioStorageFenced YardOther
- Style: Colonial
- Parking: DetachedStorageWorkshop in GarageGarage Faces SideOversizedPaved DriveOff StreetPavedParking spaces: 10
- Roofing: Shingle
- Windows: Window(s) - Picture
- General: FrameConcrete Perimeter
- Road/Access: PublicDead End
- Originating MLS: MLS Property Information Network
- County: Middlesex
- Zoning: RCRM:0011 B:0053 L:00000724848
- Fencing: Fenced/EnclosedFenced
- Utilities: for Gas Rangefor Gas DryerCircuit Breakers200+ Amp Service
- Water: Public
- Sewer: Private Sewer
- Source: MLS Property Information Network
This listing courtesy of Haynes Realty Group , Keller Williams Gateway Realty
Monthly Payment
- Principal & Interest $
- Property Taxes $
- Home Insurance $
- VA Funding Fee $

 New - 1 day ago