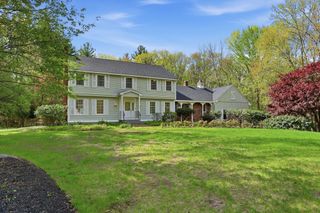
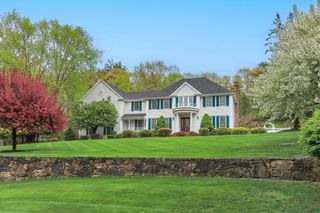
56 Mara Lane, Groton, MA 01450
- 5 beds |
- 5 baths |
- 4,450 sqft
 Single-Family Home
  Built in 1997
  0.92acre lot
 2 car garage
  $281/sqft
  Listed 5 days ago
Property Description
Excitement awaits you with this fully remodeled 5 bedroom, 3 full / 2 half bath colonial home with a gorgeous in-ground, heated pool and built-in fire pit! Front foyer graciously greets you. On your right is the office with built-in desk and cabinets. The living room is on your left flowing into the dining room and eat-in-kitchen which is open to the cathedral ceiling fireplaced family room. The back slider from the kitchen leads onto the deck and out to your backyard oasis! Mudroom & 1/2 bath complete first floor. Primary suite has walk-in closet, updated full bath & sitting room/den. Three other large bedrooms & full bath on the 2nd floor. Third floor walk-up is where the 5th bedroom is located along with a gorgeous 3/4 bath and loft. Finished lower level and half bath. Improvements inc: new roof, windows, septic, heating, cooling, flooring, updating of kitchen & baths, & more! Five min drive to thriving Groton center, walking distance to Groton country club, & easy access to I-495!
- Listing Status:
- Active
- Date Added:
- May 25, 2026
- Data Last Updated:
- May 30, 2026 at 7:06PM
- Listing Office:
- Compass : 617-206-3333
- Listing Agent:
- Rachel Kiley : 617-513-7984
- MLS ID:
- 73523630

- General: PorchDeckPool - Inground HeatedCabanaHot Tub/SpaProfessional LandscapingSprinkler SystemFenced YardCabanaPrivate
- Style: Colonial
- Pool: Pool - Inground Heated
- Parking: AttachedPaved DrivePavedParking spaces: 10
- Roofing: Shingle
- Windows: Insulated Windows
- General: FrameConcrete Perimeter
- Road/Access: Dead End
- Originating MLS: MLS Property Information Network
- County: Middlesex
- Zoning: Res518044
- Fencing: Fenced/EnclosedFenced
- Water: Private
- Sewer: Private Sewer
- Source: MLS Property Information Network
This listing courtesy of Rachel Kiley , Compass
Monthly Payment
- Principal & Interest $
- Property Taxes $
- Home Insurance $
- VA Funding Fee $