6 Katie Ln, Groveland, MA 01834
- 4 beds |
- 3 baths |
- 2,846 sqft
 Single-Family Home
  Built in 2026
  1.02acre lot
 2 car garage
  $448/sqft
  Listed 8 days ago
Property Description
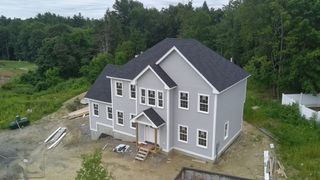
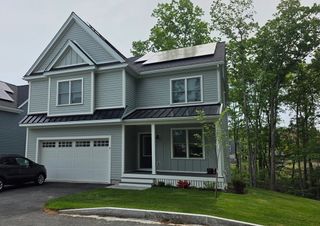
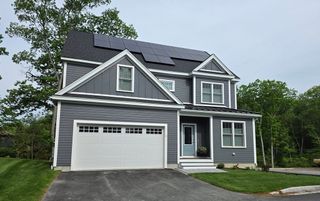
NEW CONTSTRUCTION - Experience sophisticated living at 6 Katie Lane, Groveland, MA. This newly constructed single-family modern farmhouse, built in 2026, offers 2,846 square feet of meticulously designed living space, poised to deliver an unparalleled residential experience. The property encompasses four well-proportioned bedrooms, providing ample private accommodations. Complementing these are two full bathrooms and one convenient half bathroom, thoughtfully appointed for both comfort and utility. This home is equipped with both a pantry in the kitchen as well as second-floor laundry. Set on an expansive 44,253 square foot lot, the property offers generous outdoor space with private patio. A two-car garage provides secure parking and additional storage capacity. We invite you to discover the refined possibilities this exceptional Groveland residence presents. Active construction site; do not walk without listing agent.
- Listing Status:
- Active
- Date Added:
- July 29, 2026
- Data Last Updated:
- August 6, 2026 at 7:08AM
- Listing Office:
- Highline Realty Partners, Inc : 978-312-7110
- Listing Agent:
- Craig Shea : 781-775-6993
- MLS ID:
- 73556532

- General: PorchPatioRain GuttersScreens
- Style: ColonialFarmhouse
- Parking: AttachedGarage Door OpenerInsulatedOversizedOff StreetPavedParking spaces: 6
- Roofing: ShingleMetal
- Windows: Insulated WindowsScreens
- General: FrameConventional (2x4-2x6)Concrete Perimeter
- Road/Access: Public
- Originating MLS: MLS Property Information Network
- County: Essex
- Zoning: R2 (RB)
- Utilities: for Gas Rangefor Gas Ovenfor Electric DryerWasher HookupIcemaker Connection200+ Amp Service
- Water: Public
- Sewer: Private Sewer
- Source: MLS Property Information Network
This listing courtesy of Craig Shea , Highline Realty Partners, Inc
Monthly Payment
- Principal & Interest $
- Property Taxes $
- Home Insurance $
- VA Funding Fee $

 New - 2 days ago