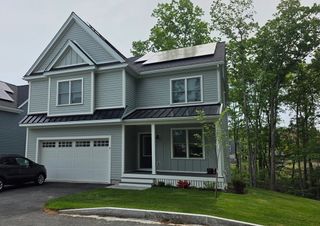
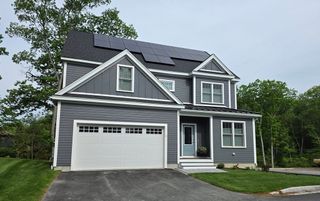
4 Katie Ln, Groveland, MA 01834
- 4 beds |
- 3 baths |
- 2,440 sqft
 Single-Family Home
  Built in 2026
  0.82acre lot
 2 car garage
  $482/sqft
  Listed 8 days ago
Property Description
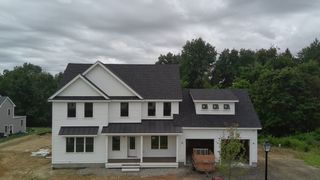
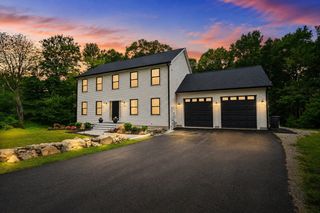
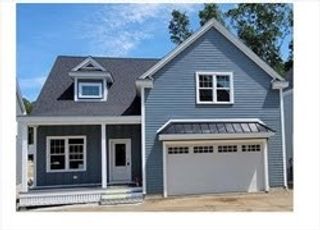
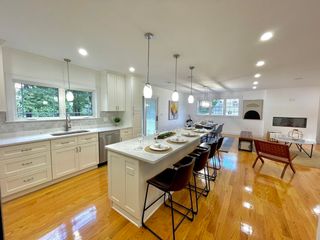
NEW CONSTRUCTION - Presenting an exceptional opportunity at 4 Katie Ln, Groveland, MA, this single-family residence, constructed in 2026, spans an impressive 2440 square feet, offering a refined living experience. The residence is thoughtfully designed with four well-proportioned bedrooms, providing ample private accommodations. Complementing these are two full bathrooms, meticulously appointed to offer comfort and convenience, alongside an additional half bathroom, ideal for guests. Further enhancing the property's appeal is a two-car garage, offering secure parking and additional storage solutions. The expansive 35,593 square foot lot provides a generous outdoor environment, presenting a canvas for personalized landscaping and outdoor leisure. This property represents a distinguished offering for those seeking a modern and spacious living environment. Active construction site; please do not visit without listing agent.
- Listing Status:
- Active
- Date Added:
- July 29, 2026
- Data Last Updated:
- August 6, 2026 at 12:06PM
- Listing Office:
- Highline Realty Partners, Inc : 978-312-7110
- Listing Agent:
- Craig Shea : 781-775-6993
- MLS ID:
- 73556533

- General: PorchDeckRain GuttersScreens
- Style: Colonial
- Parking: UnderGarage Door OpenerInsulatedOff StreetPavedParking spaces: 6
- Roofing: Shingle
- Windows: Insulated WindowsScreens
- General: FrameConventional (2x4-2x6)Concrete Perimeter
- Road/Access: Public
- Originating MLS: MLS Property Information Network
- County: Essex
- Zoning: R2 (RB)5203600
- Utilities: for Gas Rangefor Gas Ovenfor Electric DryerWasher HookupIcemaker Connection200+ Amp Service
- Water: Public
- Sewer: Private Sewer
- Source: MLS Property Information Network
This listing courtesy of Craig Shea , Highline Realty Partners, Inc
Monthly Payment
- Principal & Interest $
- Property Taxes $
- Home Insurance $
- VA Funding Fee $