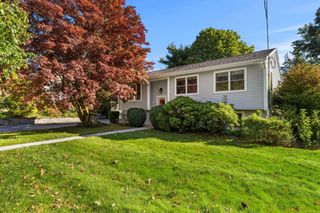
3 Pheasant Hollow, West Newbury, MA 01985
- 4 beds |
- 3 baths |
- 2,568 sqft
 Single-Family Home
 Built in 1997
 0.88acre lot
 2 car garage
 $389/sqft
 Listed 10 days ago
Property Description
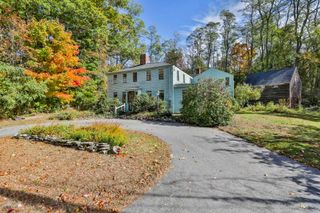
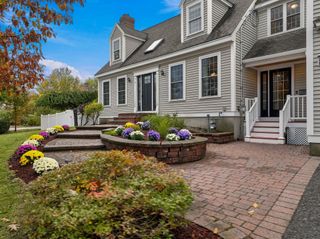
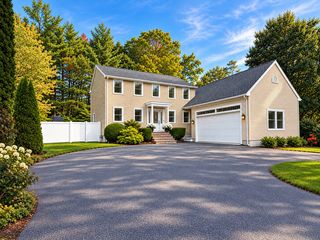
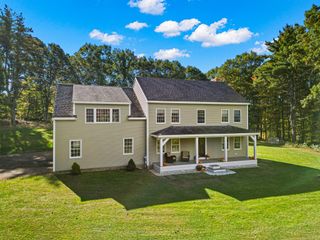
Privacy, tranquility, and classic New England charm await at 3 Pheasant Hollow! Tucked away on a private drive in desirable West Newbury, this inviting 4-bedroom Colonial sits on a beautiful .88-acre lot, offering a peaceful retreat with plenty of room to enjoy the outdoors. Combining timeless Colonial appeal with modern energy efficiency, the home features a newly installed, energy-efficient heat pump heating system and hot water system, providing comfort and efficiency for years to come. The unfinished basement offers generous storage and exciting possibilities for future expansion. Enjoy the serenity of a private setting while remaining just minutes from historic downtown Newburyport, shopping, dining, beaches, and commuter routes. A rare opportunity to enjoy nearly an acre of privacy, modern efficiency, and the charm of West Newbury living—all in one exceptional property! All offers are due by October 28, 2026 5pm.
- Listing Status:
- Active
- Date Added:
- October 16, 2026
- Data Last Updated:
- October 26, 2026 at 11:06PM
- Listing Office:
- Beauparlant Realty : 978-283-5056
- Listing Agent:
- Theodore W. Beauparlant : 978-375-3665
- MLS ID:
- 73592051

- General: DeckDeck - WoodScreensFenced Yard
- Style: Colonial
- Parking: UnderPaved DriveShared DrivewayOff StreetDrivewayPavedParking spaces: 10
- Roofing: Shingle
- Windows: Insulated WindowsStorm Window(s)Screens
- General: FrameConcrete Perimeter
- Road/Access: Private Road
- Originating MLS: MLS Property Information Network
- County: Essex
- Zoning: RCM:0140 B:0000 L:0049C
- Fencing: Fenced
- Utilities: for Electric Rangefor Electric Ovenfor Electric DryerWasher HookupIcemaker Connection110 Volts220 Volts150 Amp Service
- Water: Public
- Sewer: Inspection Required for SalePrivate Sewer
- Source: MLS Property Information Network
This listing courtesy of Theodore W. Beauparlant , Beauparlant Realty
Monthly Payment
- Principal & Interest $
- Property Taxes $
- Home Insurance $
- VA Funding Fee $