14 South Hampton Rd, Amesbury, MA 01913
- 3 beds |
- 3 baths |
- 2,634 sqft
 Single-Family Home
 Built in 1994
 0.26acre lot
 2 car garage
 $321/sqft
 Listed 6 days ago
Property Description
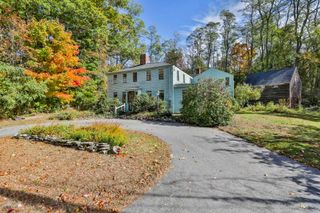
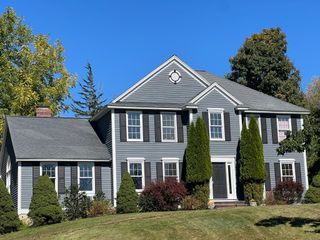
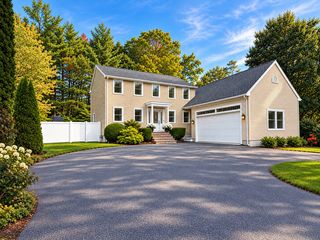
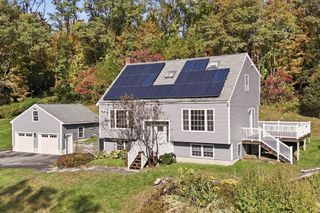
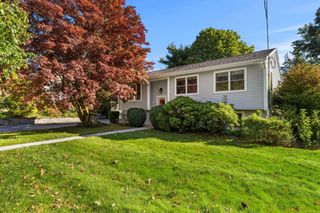
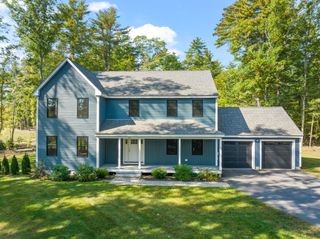
14 SOUTH HAMPTON ROAD - this classic expanded Cape is the one you've been waiting for! Ideally situated minutes from the restaurants and shops of downtown Amesbury as well as Amesbury's own Cider Hill Farm, this home has been lovingly maintained and improved by it's current owners and offers timeless character and flexible living space with room to live, work and make memories! This 3 bedroom home offers 2 1/2 baths and inviting fireplaces in both the living room and primary bedroom. 1st floor offers a spacious living room, dining room, eat in kitchen, 1/2 bath and mudroom, while the 2nd floor is equally impressive with 3 beds, 2 1/2 baths, dedicated laundry room, den and additional home office with its own separate entrance offering a dedicated work-from-home space. The updated eat-in kitchen with rich leathered granite counters opens to an expansive composite deck overlooking the fenced in back yard, while a 2 car garage and full unfinished basement provide ample storage as well as future potential. A rare offering that feels like home the minute you step inside!
- Listing Status:
- Active
- Date Added:
- October 20, 2026
- Data Last Updated:
- October 27, 2026 at 12:06AM
- Listing Office:
- William Raveis Real Estate : 978-462-0500
- Listing Agent:
- Cheryl Caldwell : 978-609-1041
- MLS ID:
- 73593088

- General: Deck - CompositeRain GuttersProfessional LandscapingScreensFenced Yard
- Style: Cape
- Parking: AttachedGarage Door OpenerHeated GarageInsulatedOff StreetDrivewayPavedParking spaces: 6
- Roofing: Shingle
- Windows: Insulated WindowsScreens
- General: FrameConcrete Perimeter
- Road/Access: Public
- Originating MLS: MLS Property Information Network
- County: Essex
- Zoning: R8M:0026 B:0000 L:002B3665375
- Fencing: Fenced/EnclosedFenced
- Utilities: for Gas Rangefor Electric OvenWasher Hookup200+ Amp Service
- Water: Public
- Sewer: Public Sewer
- Source: MLS Property Information Network
This listing courtesy of Cheryl Caldwell , William Raveis Real Estate
Monthly Payment
- Principal & Interest $
- Property Taxes $
- Home Insurance $
- VA Funding Fee $