588 Main St, West Newbury, MA 01985
- 3 beds |
- 2 baths |
- 2,490 sqft
 Single-Family Home
 Built in 1985
 0.98acre lot
 2 car garage
 $311/sqft
 Listed 11 days ago
Property Description
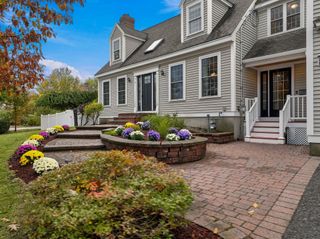
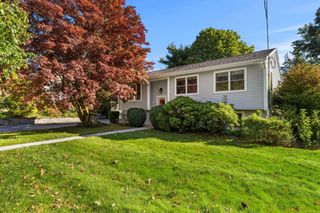
Beautiful countryside views, impressive energy efficiency, and extensive renovations make this home something special! Thoughtfully updated in 2019, the home offers bright, comfortable living spaces designed for everyday enjoyment and entertaining. An oversized picture window brings the outdoors into the spacious fireplaced living room, while the eat-in kitchen connects seamlessly to the dining area and wraparound deck. Upstairs, the generous primary bedroom features vaulted ceilings, a skylight, and two spacious closets. Two additional bedrooms and a full bath with double sinks complete the second floor, while a first-floor full bath with laundry adds convenience. The walk-out lower level offers additional living space, plenty of storage, and potential for another bathroom. Outside, a two-car garage with EV charger, patio, attractive landscaping, retaining walls, and updated walkway complete the property. From morning coffee overlooking the countryside to evenings around the firepit, this home offers plenty of reasons to slow down and enjoy the view!
- Listing Status:
- Active
- Date Added:
- October 15, 2026
- Data Last Updated:
- October 27, 2026 at 12:06AM
- Listing Office:
- Keller Williams Realty Evolution : 978-887-3995
- Listing Agent:
- Gina Thibeault : 617-592-4173
- MLS ID:
- 73591380

- General: DeckPatioStorageStone Wall
- Style: Cape
- Parking: DetachedStoragePaved DriveShared DrivewayOff StreetPavedParking spaces: 8
- Roofing: Shingle
- General: FrameConcrete Perimeter
- Road/Access: Public
- Originating MLS: MLS Property Information Network
- County: Essex
- Zoning: RCM:0230 B:0000 L:0007B2178873
- View: Scenic View(s)View
- Utilities: for Electric Rangefor Electric OvenWasher HookupCircuit Breakers
- Water: Public
- Sewer: Private Sewer
- Source: MLS Property Information Network
This listing courtesy of Gina Thibeault , Keller Williams Realty Evolution
Monthly Payment
- Principal & Interest $
- Property Taxes $
- Home Insurance $
- VA Funding Fee $